
New Construction - Primary on Main



Address
1059 Russell Drive, Winston-Salem, NC
Price
$ 359,900
Property Attributes
- MLS#1176217
- TypeSingle Family
- Listing Status Active
- CountyFORSYTH
- CityWinston-Salem
- NeighborhoodPetticoat Junction
- Zip27127
- StyleTraditional
- Year Built2025
- Taxes$ 939
- Price$ 359,900
- Bedrooms4
- Full Bathrooms2
- Half Bathrooms1
- Sqr Footage1800
- Lot Size0.21 Acres
Data Source:
Triad MLS (TRIADMLS)
Property Description
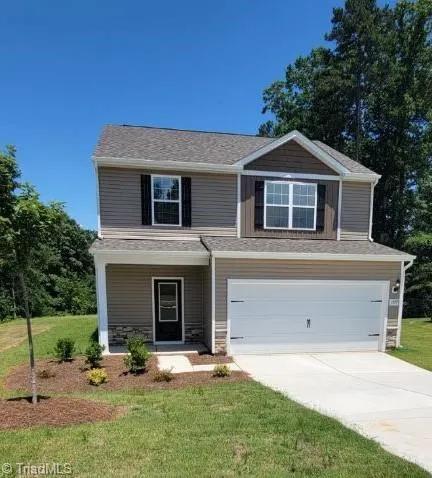
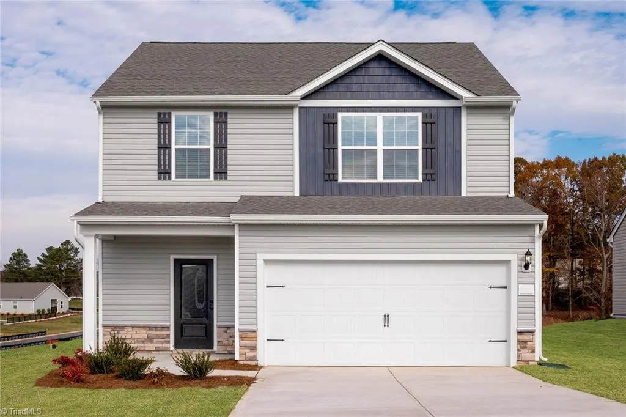
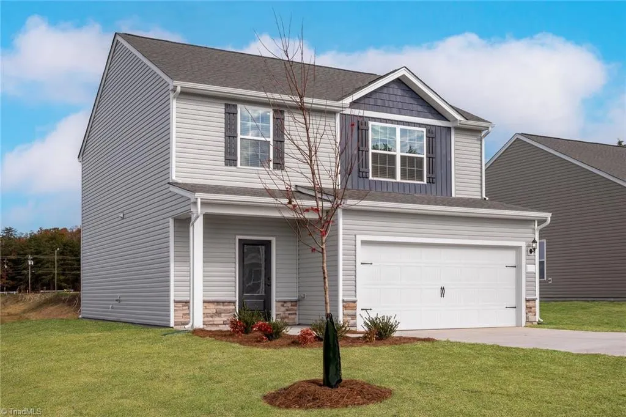
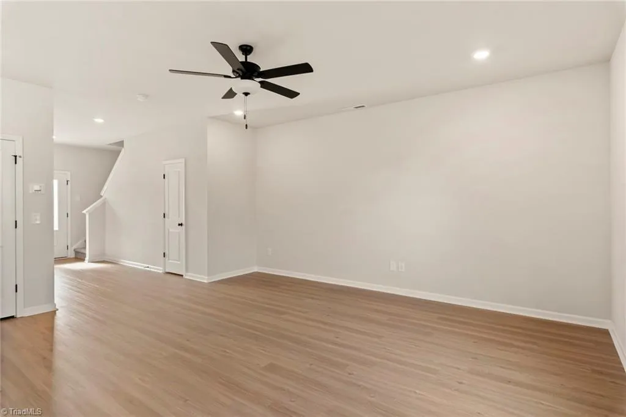
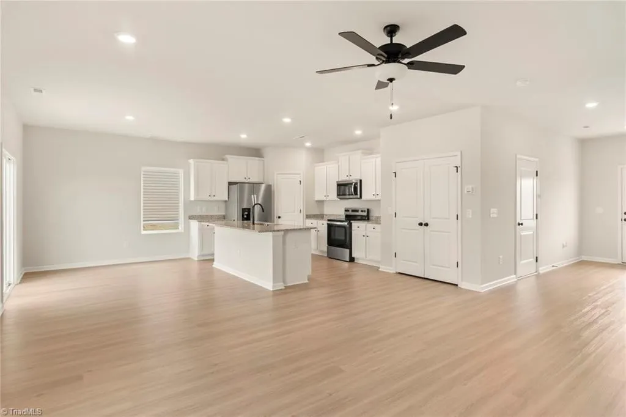
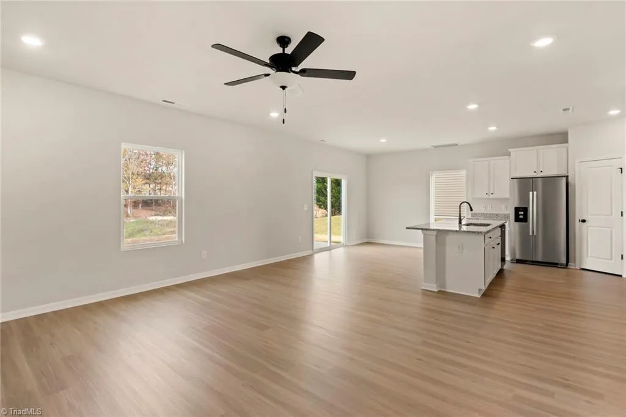
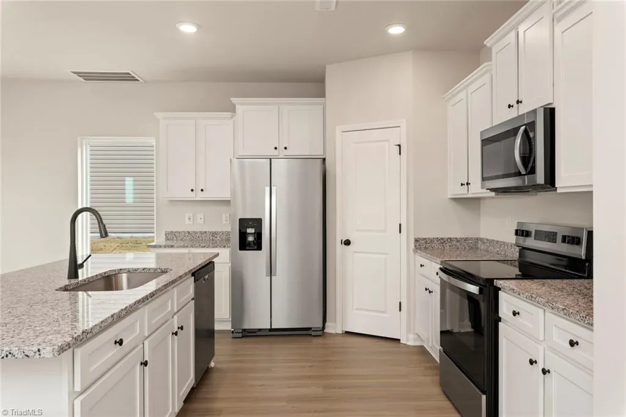
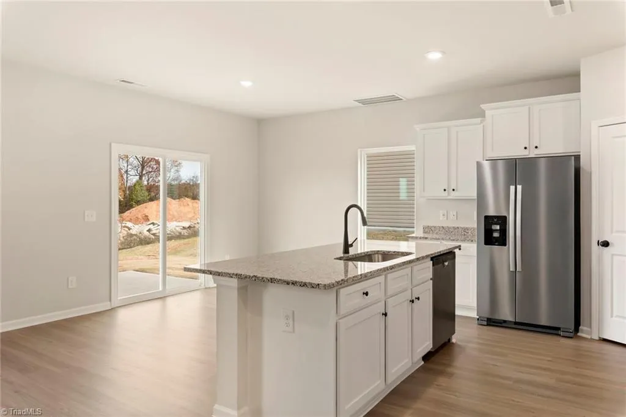
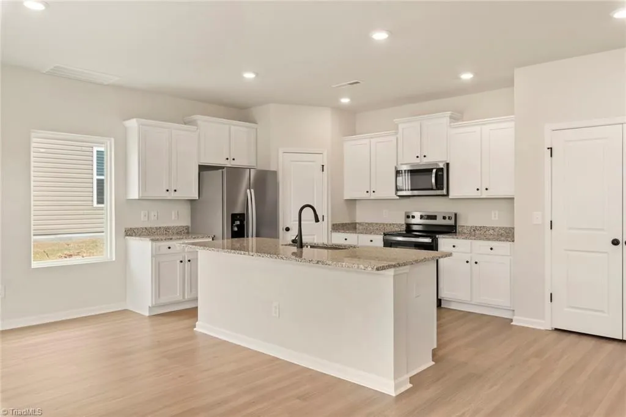
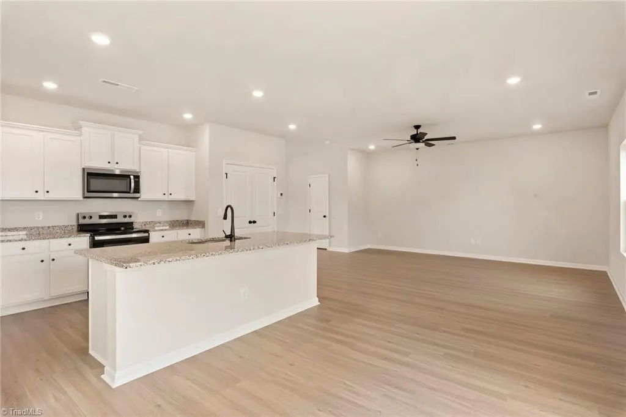
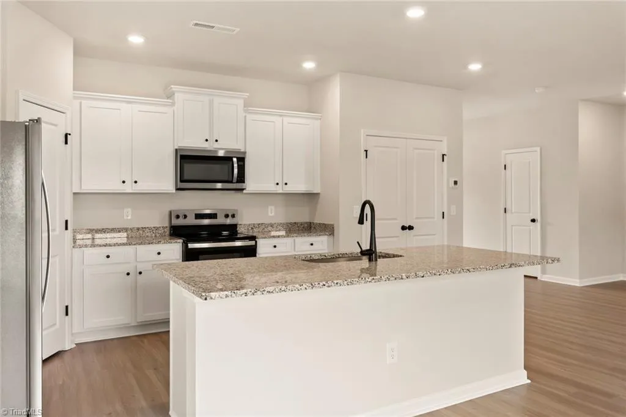
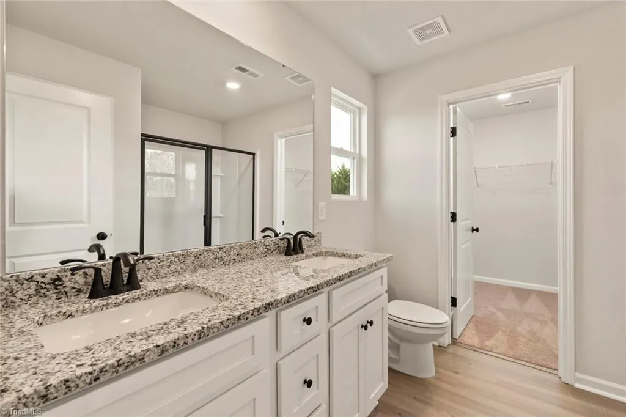
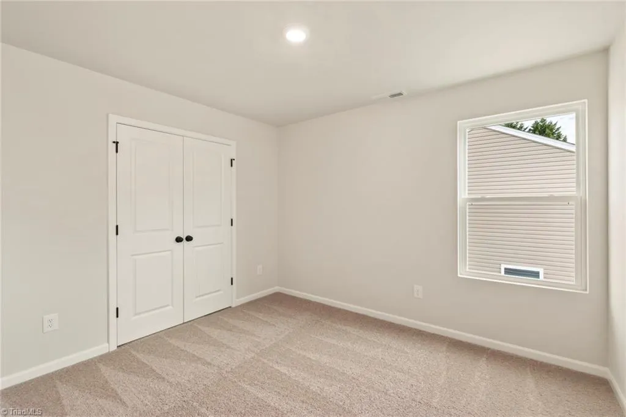
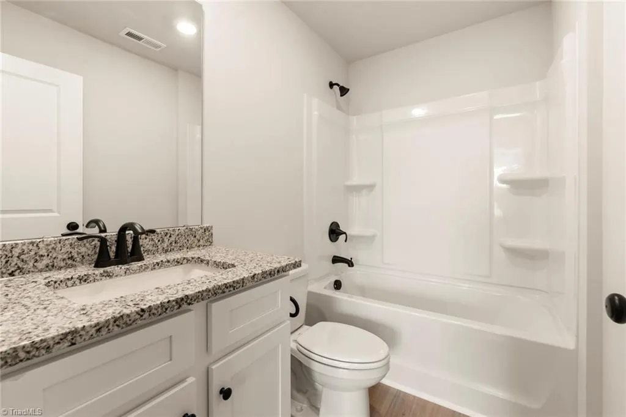
The Davidson by LGI Homes offers a spacious two-story layout that blends style and functionality. With four bedrooms, two-and-a-half bathrooms, and an attached two-car garage, this home provides ample space for the whole family. A standout feature is the convenient upstairs laundry room, simplifying daily chores. The open-concept main floor connects the kitchen, living, and dining areas, creating an inviting space for everyday living and entertaining. Move-in ready with modern upgrades, the Davidson includes stainless steel appliances, luxury vinyl plank flooring, granite countertops, and designer wood cabinetry, giving the home a polished, contemporary look. Designed for both style and practicality, the Davidson ensures a smooth flow between spaces while offering comfort and convenience, making it the perfect choice for your new home.
| Elementary School | Middle School | High School |
|---|---|---|
| Griffith Elementary School | Flat Rock Middle School | Parkland High School |
| Price History | |
|---|---|
| 4/4/2025 | Listed $355,900 |
| 2/5/2026 | 2$349,900 |
General Features
| Sewer | Public Sewer |
|---|---|
| Heating | Heat Pump,Zoned,Electric |
| Cooling | Heat Pump,Zoned |
| Appliances | Dishwasher,Disposal,Exhaust Fan,Ice Maker,Free-Standing Range,Cooktop,Electric Water Heater |
| Zoning | RS 9 |
| HOA Fee | 497.5 |
| Garage Spaces | 2 |
| Architectural Style | Traditional |
| Pool Features | None |
| Security Features | Carbon Monoxide Detector(s),Smoke Detector(s) |
| Construction Materials | Vinyl Siding |
| Year Built | 2025 |
| Levels | Two |
| Property Subtype | Stick/Site Built |
| Assoc Fee Paid Per | Quarterly |
| County | Forsyth |
| New Construction | Yes |
| Property Type | Residential |
| HOA | Yes |
| Subdivision Name | Petticoat Junction |
| Total Rooms | 8 |
| Full Baths | 2 |
| Status | Active |
| Directions | Take Exit 192 (Peters Crk Pkwy) while getting off of I-40,Turn right onto Peters Crk Pkwy/NC-150W,Turn left onto Brewer Rd.,at the traffic circle,take the 1st exit and stay on Brewer Rd,Turn right on |
| High School | Parkland |
| City | Winston-Salem |
| Listing Terms | Cash,Conventional,FHA,VA Loan |
| Elementary School | Griffith |
| Tax Annual Amount | 939.88 |
| Middle/Junior High School | Flat Rock |
| Structure Type | House |
| Standard Status | Active |
| Attic Description | Pulldown Stairs |
| Pool Y/N | No |
Interior Features
| Interior Amenities | Ceiling Fan(s),Dead Bolt(s),Kitchen Island,Pantry,Vaulted Ceiling(s) |
|---|---|
| Flooring | Carpet,Vinyl |
| Above Grade Finished Area | 1800 |
| Half Baths | 1 |
| Laundry Features | Dryer Connection,Laundry Room,Washer Hookup |
| Total Bedrooms | 4 |
| Main Level Bathrooms | 1 |
| Total Baths | 3 |
| Energy Features | Insulated Windows |
| Heating Fuel | Electric |
| Water Heater | Electric |
| Primary On Main | Yes |
Exterior Features
| Parking Features | Driveway,Garage,Garage Door Opener,Attached |
|---|---|
| Lot Features | Subdivided |
| Water Source | Public |
| Foundation Details | Slab |
| Building Area Total | 1800 |
| Lot Size Acres | 0.21 |
| Garage Description | Attached Garage |
Amenities
- Foreclosure
- Views
- Short Sale
- New Construction
- Adult 55+
- Lease To Own
- No HOA Fees
- Furnished
- Primary On Main
- Air Conditioning
- Seller Finance
- Green
- Fixer Upper
- Horse
- Golf
- Fireplace
- Deck
- Garage
- Basement
- Pool
Property vs Single Family Average in 27127
Price
Taxes
Year Built
Visits

