
New Construction - Primary on Main







Address
2737 Zuni Court, Winston-Salem, NC
Price
$ 589,900
Property Attributes
- MLS#1225138
- TypeSingle Family
- Listing Status Active
- CountyFORSYTH
- CityWinston-Salem
- NeighborhoodBriarcliffe Village
- Zip27106
- StyleTraditional
- Year Built2026
- Taxes$ 822
- Price$ 589,900
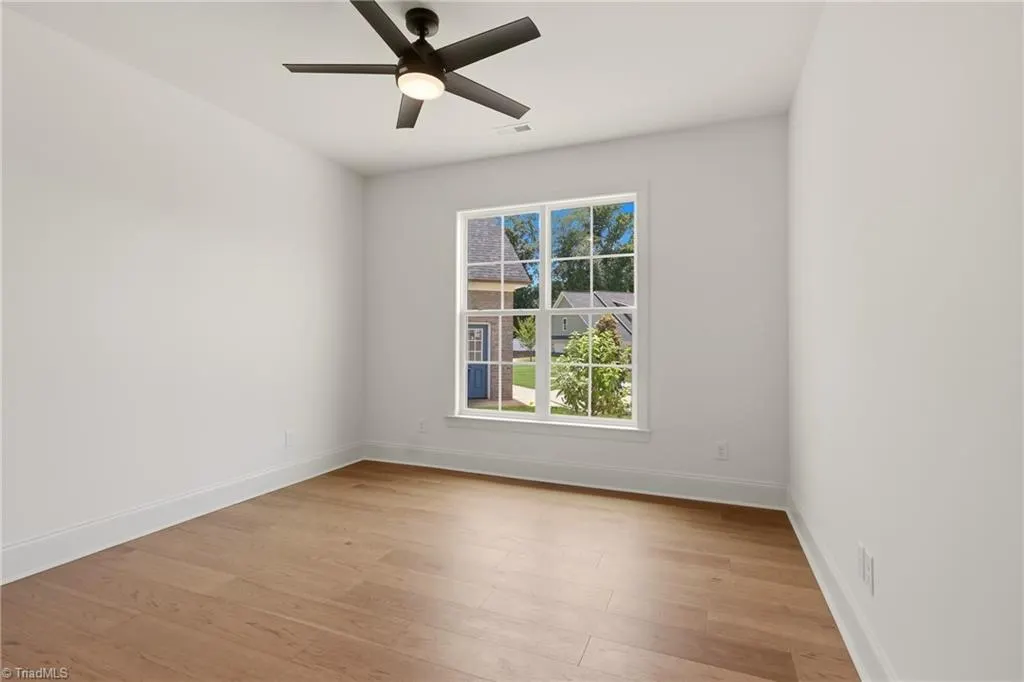
- Bedrooms3
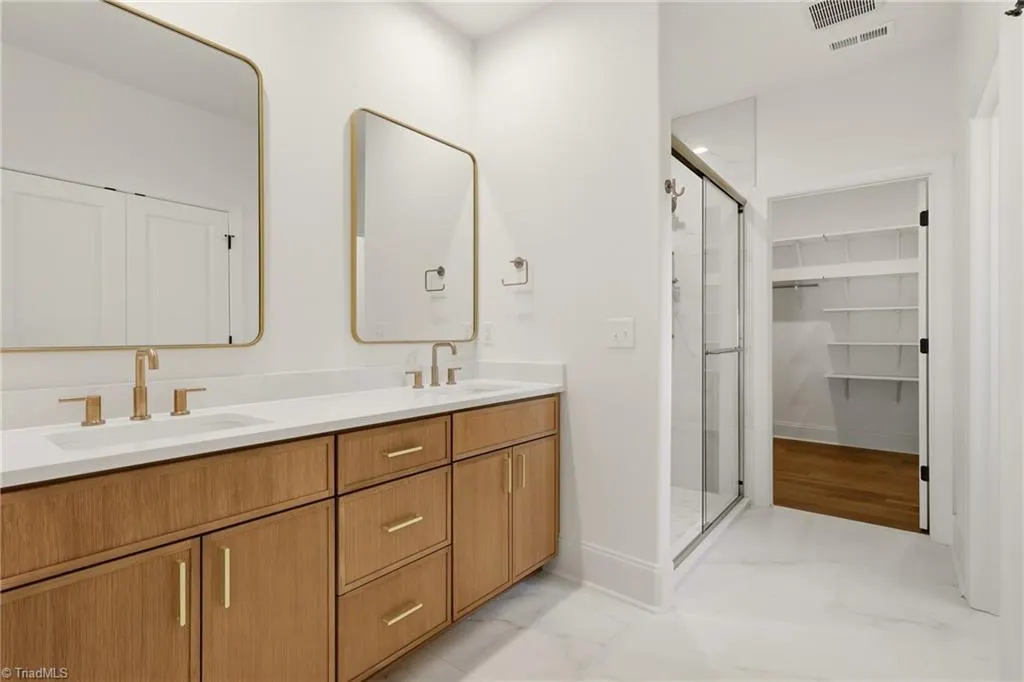
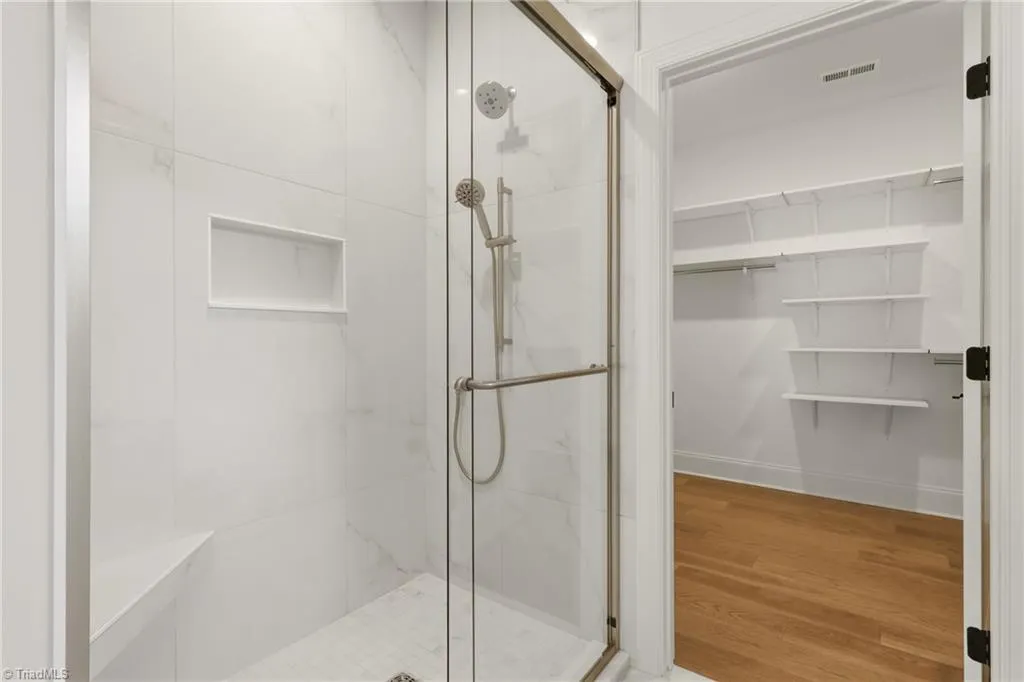
- Full Bathrooms2
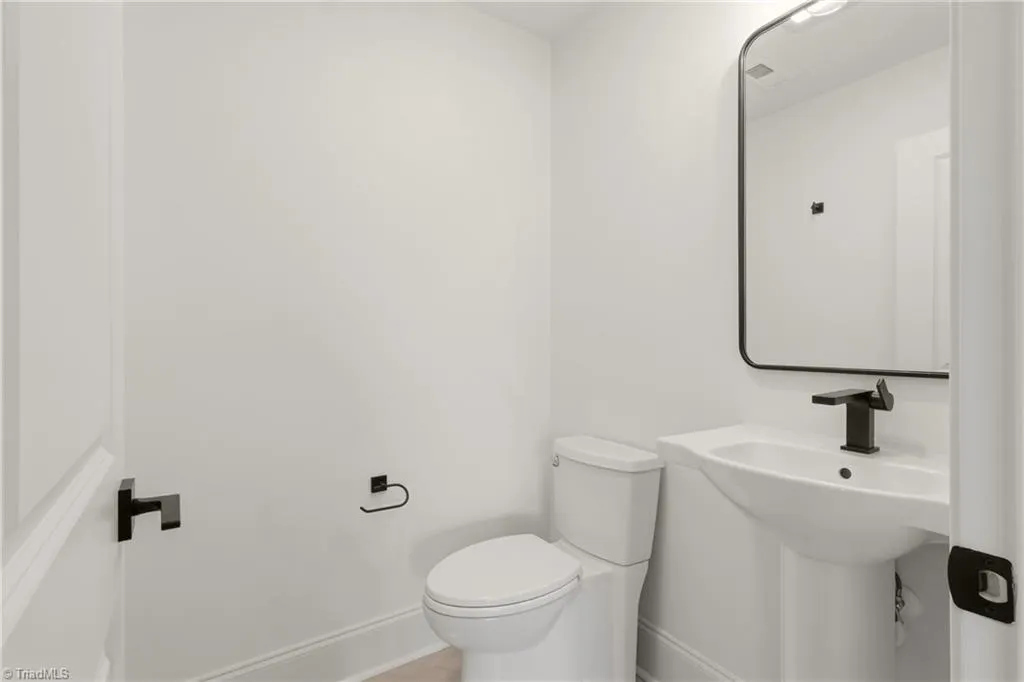
- Half Bathrooms1
- Sqr Footage2412
- Lot Size0.249 Acres
Data Source:
Triad MLS (TRIADMLS)
Property Description
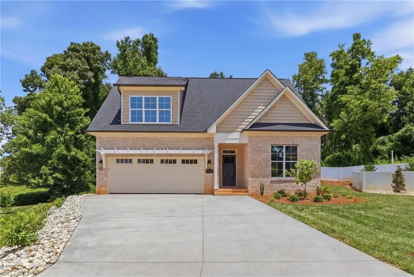
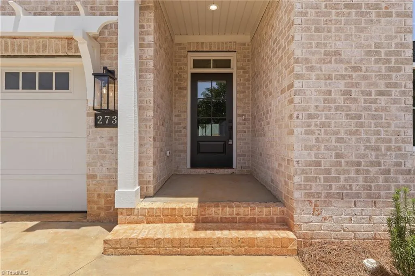
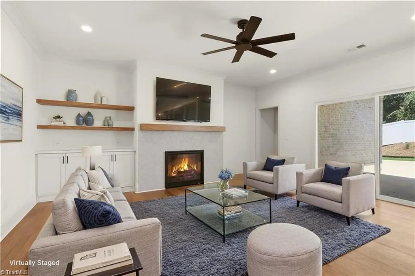
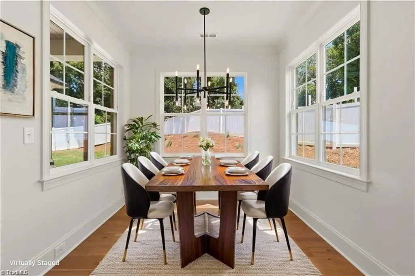
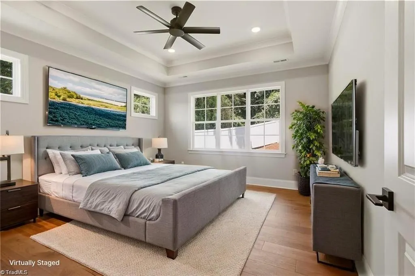
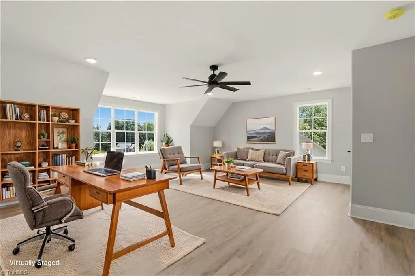
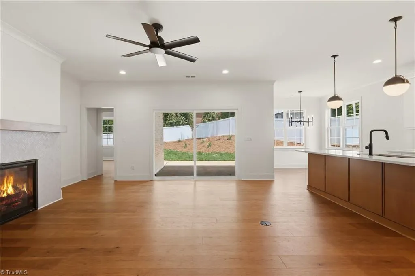
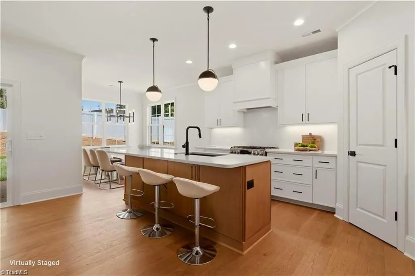
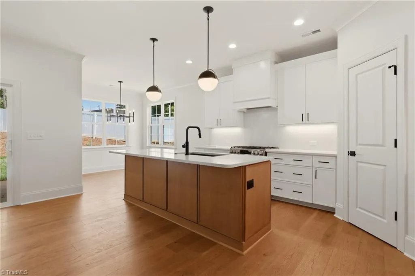
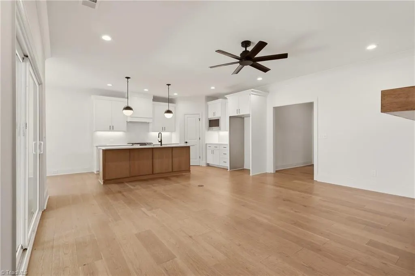
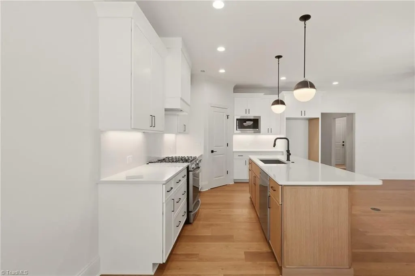
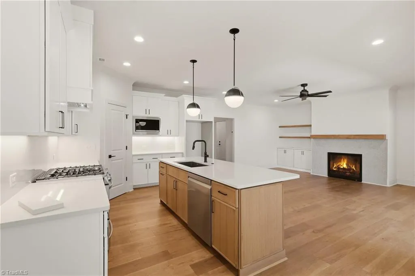
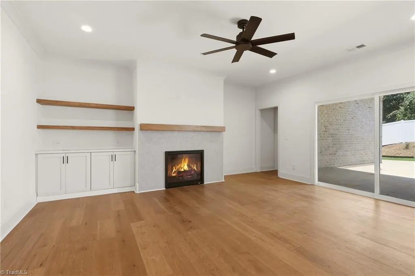
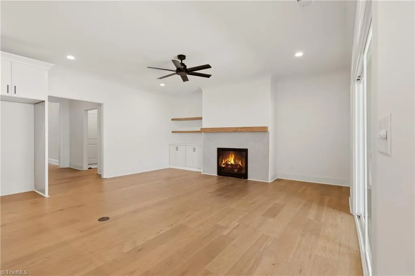
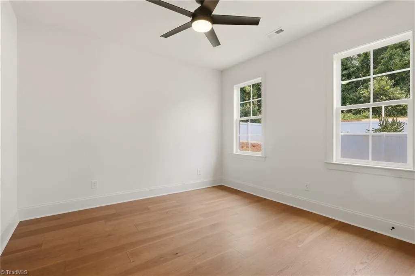
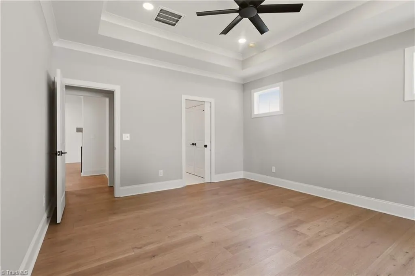
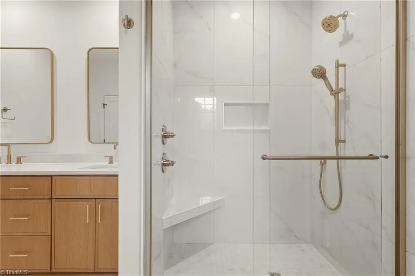
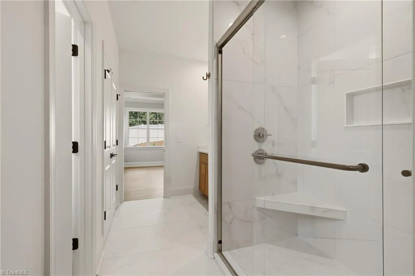
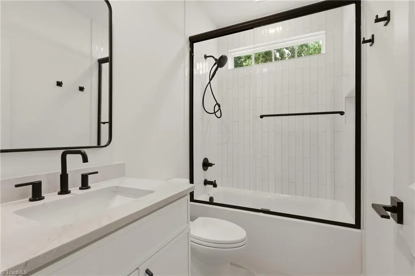
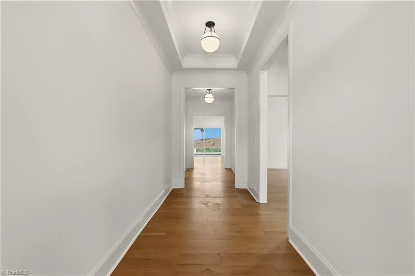
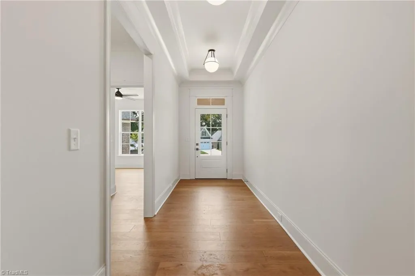
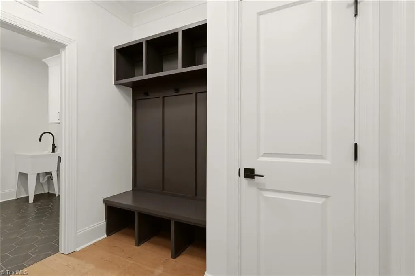
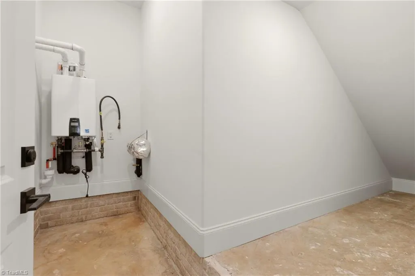
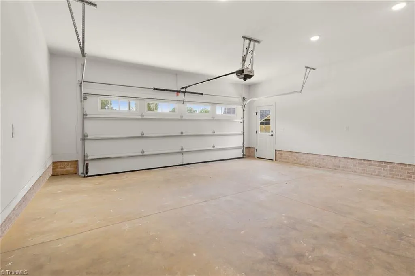
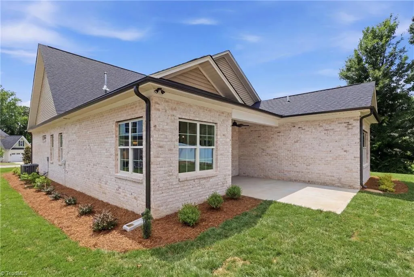
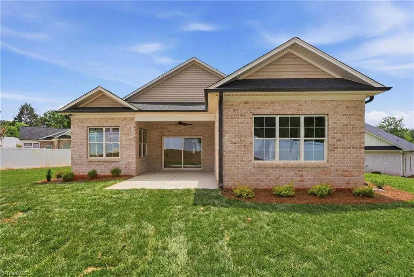
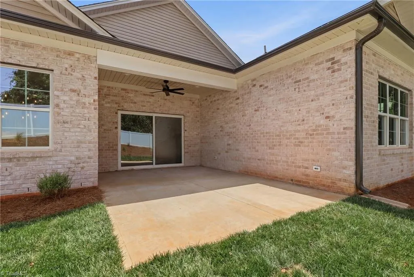
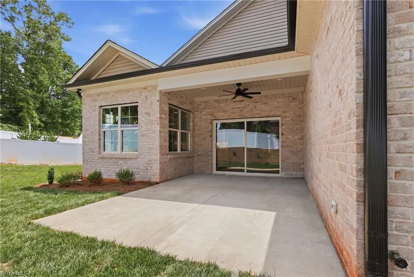
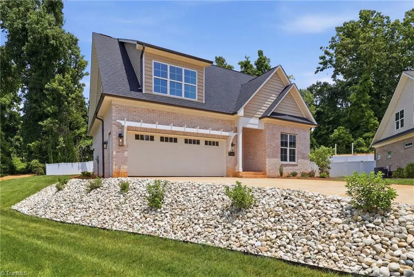
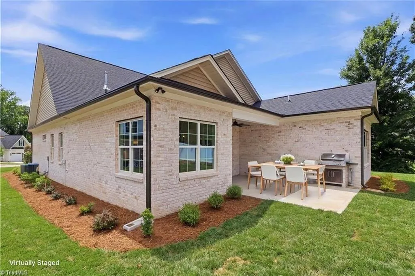
Last new home in charming Briarcliffe Village! Main level easy living floor plan with flex room and half bath upstairs. Ideal utility/drop zone just inside garage. Enjoy an oversized covered porch and grilling patio just off the casual dining area. This location is close to shopping, Wake Forest University, Reynolda Village, and easy access to vibrant downtown. High end finishes, functional floor plan, super convenient location and an adjoining neighborhood pool (Town and Country) you can join. HOA maintains yard work with irrigation installed in front yard. Small comfortable neighborhood with great style! Award winning Builder!
| Price History | |
|---|---|
| 6/20/2026 | Listed $589,900 |
General Features
| Sewer | Public Sewer |
|---|---|
| Heating | Forced Air,Natural Gas |
| Cooling | Central Air |
| Appliances | Disposal,Gas Water Heater |
| Zoning | RS9 |
| HOA Fee | 200 |
| Garage Spaces | 2 |
| Architectural Style | Traditional |
| Pool Features | None |
| Security Features | Smoke Detector(s) |
| Construction Materials | Brick,Vinyl Siding |
| Year Built | 2026 |
| Levels | One and One Half |
| Property Subtype | Stick/Site Built |
| Assoc Fee Paid Per | Monthly |
| County | Forsyth |
| New Construction | Yes |
| Property Type | Residential |
| HOA | Yes |
| Subdivision Name | Briarcliffe Village |
| Total Rooms | 9 |
| Full Baths | 2 |
| Status | Active |
| Directions | Reynolda Road to left Briarcliffe Road to left Kousa Drive and left Zuni Ct. |
| City | Winston-Salem |
| Listing Terms | Cash,Conventional,VA Loan |
| Tax Annual Amount | 822.27 |
| Virtual Tour | https://www.homes.com/property/2737-zuni-ct-winston-salem-nc/6hxjnss7w628g/?dk=vk7shx8klwr2t |
| Structure Type | House |
| Standard Status | Active |
| Attic Description | Walk in Attic |
| Pool Y/N | No |
Interior Features
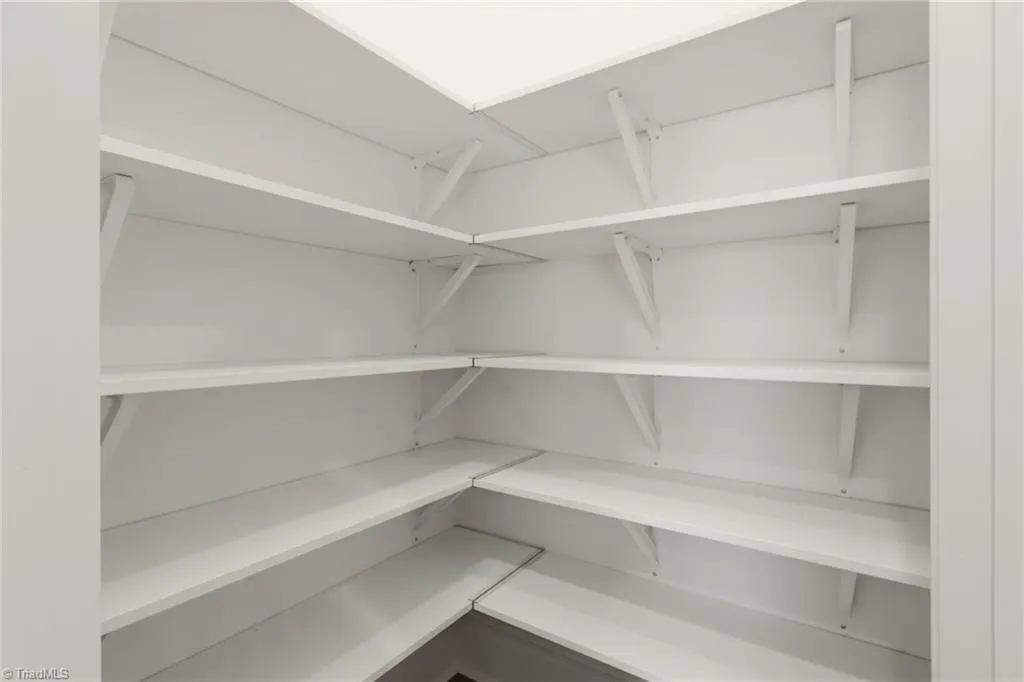
| Interior Amenities | Ceiling Fan(s),Dead Bolt(s),Kitchen Island,Pantry,Solid Surface Counter |
|---|---|
| Flooring | Carpet,Tile,Wood |
| Total Fireplaces | 1 |
| Fireplace Features | Gas Log,Living Room |
| Above Grade Finished Area | 2412 |
| Half Baths | 1 |
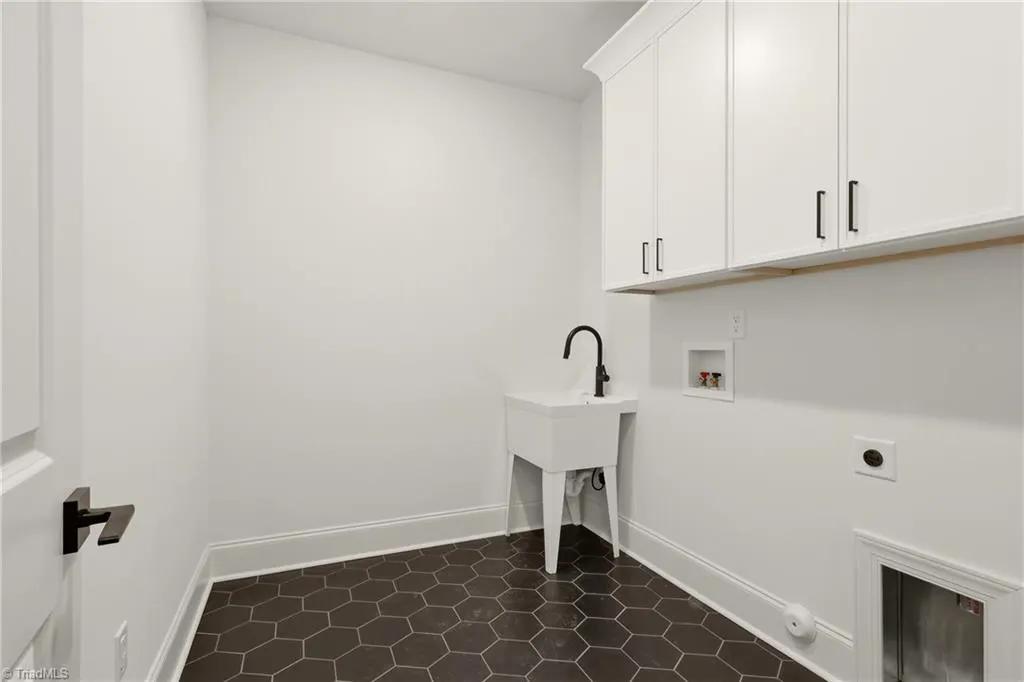
| Laundry Features | Dryer Connection,Main Level,Washer Hookup |
| Total Bedrooms | 3 |
| Main Level Bathrooms | 2 |
| Total Baths | 3 |
| Heating Fuel | Natural Gas |
| Water Heater | Gas |
| Primary On Main | Yes |
Exterior Features
| Parking Features | Driveway,Garage,Garage Door Opener,Attached,Garage Faces Front |
|---|---|
| Lot Features | Cul-De-Sac |
| Water Source | Public |
| Foundation Details | Slab |
| Building Area Total | 2412 |
| Lot Size Acres | 0.249 |
| Garage Description | Attached Garage,Front Load Garage |
Amenities
- Foreclosure
- Views
- Short Sale
- New Construction
- Adult 55+
- Lease To Own
- No HOA Fees
- Furnished
- Primary On Main
- Air Conditioning
- Seller Finance
- Green
- Fixer Upper
- Horse
- Golf
- Fireplace
- Deck
- Garage
- Basement
- Pool
Property vs Single Family Average in 27106
Price
Taxes
Year Built
Visits
 © 2026 Triad MLS, Inc. All rights reserved. IDX information is provided exclusively for personal, non-commercial use, and may not be used for any purpose other than to identify prospective properties consumers may be interested in purchasing. Information is deemed reliable but not guaranteed. This site will be monitored for "scraping" and any use of search facilities of data on the site other than by potential buyers/sellers is prohibited. All Sale data is for informational purposes only and
