
New Construction - Primary on Main






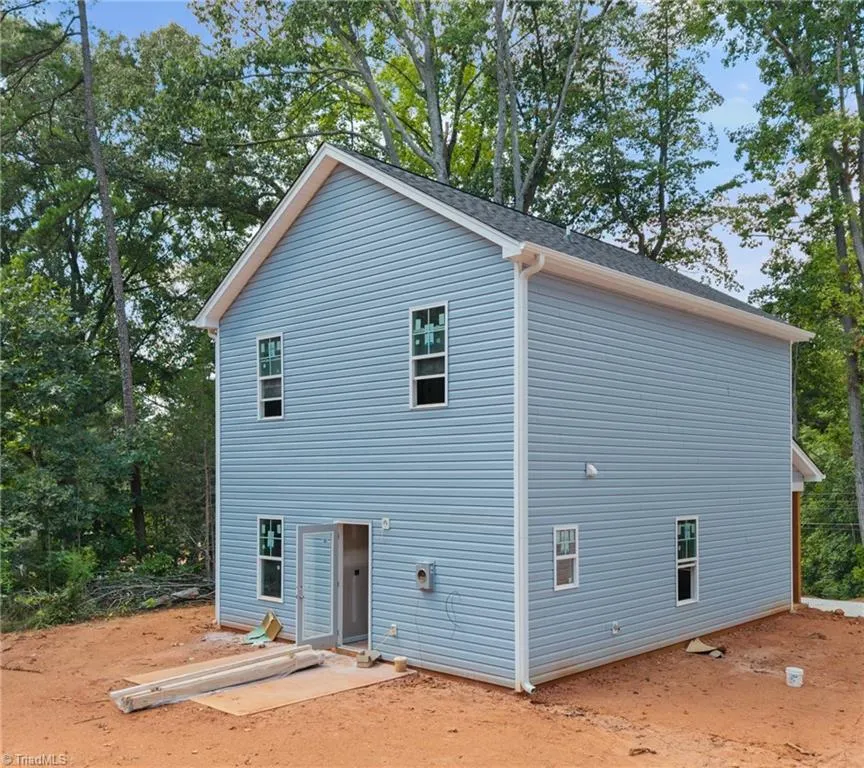
Address
113 Barlow Circle, Winston-Salem, NC
Price
$ 247,000
Property Attributes
- MLS#1234543
- TypeSingle Family
- Listing Status Active
- CountyFORSYTH
- CityWinston-Salem
- NeighborhoodCaudle Crest
- Zip27105
- StyleHouse
- Year Built2026
- Price$ 247,000
- Bedrooms4
- Full Bathrooms2
- Half Bathrooms1
- Sqr Footage1440
- Lot Size0.31 Acres
Data Source:
Triad MLS (TRIADMLS)
Property Description
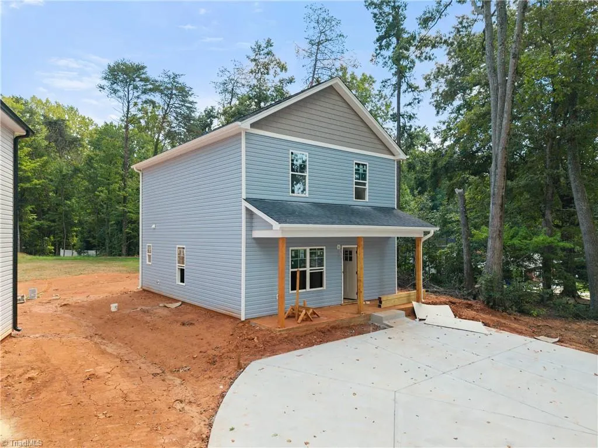
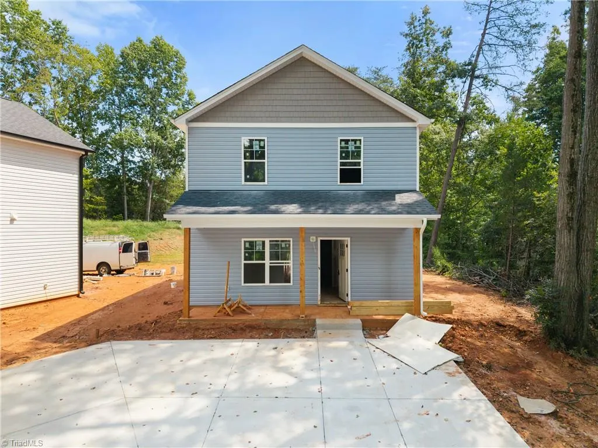
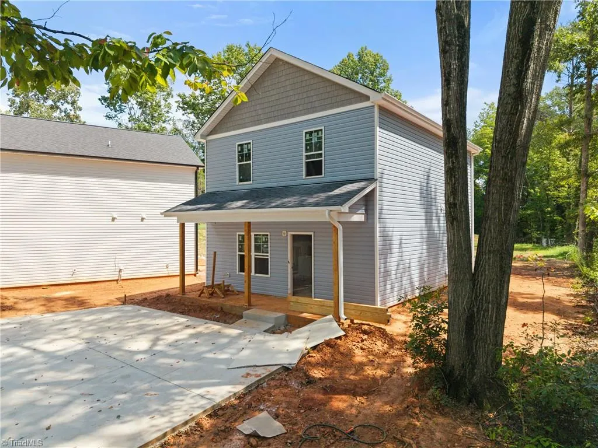
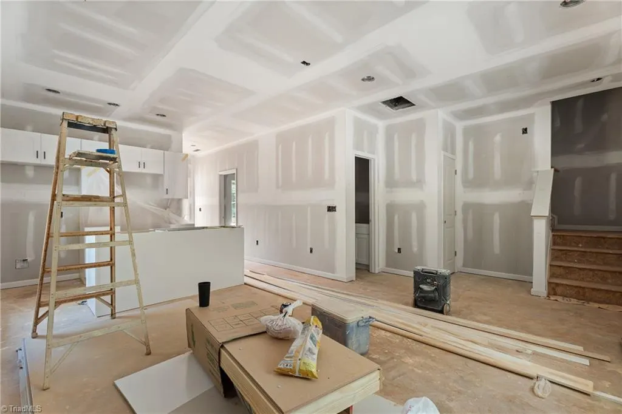
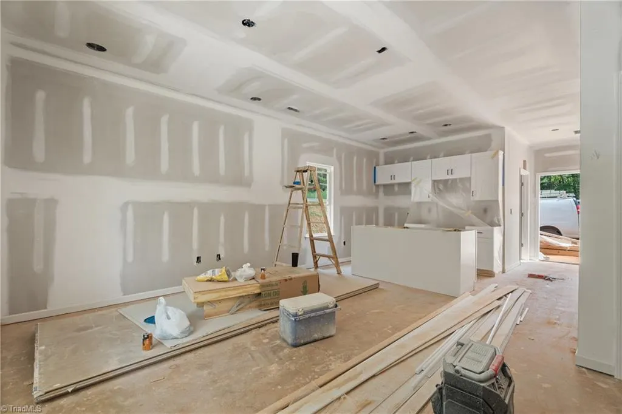
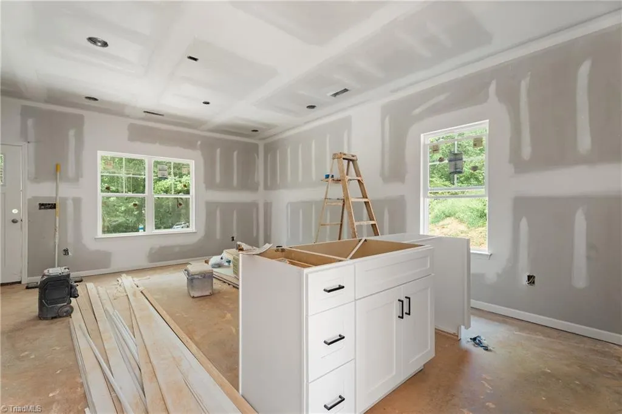
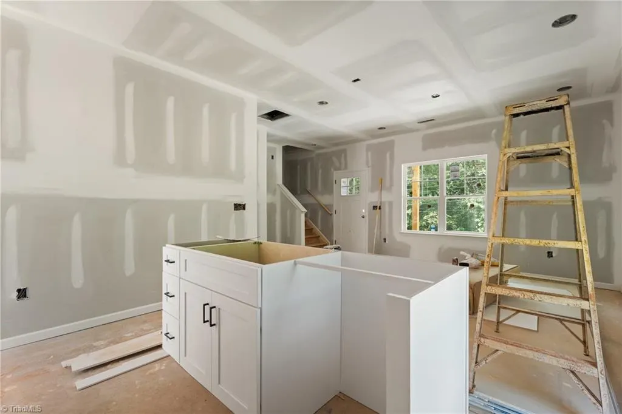
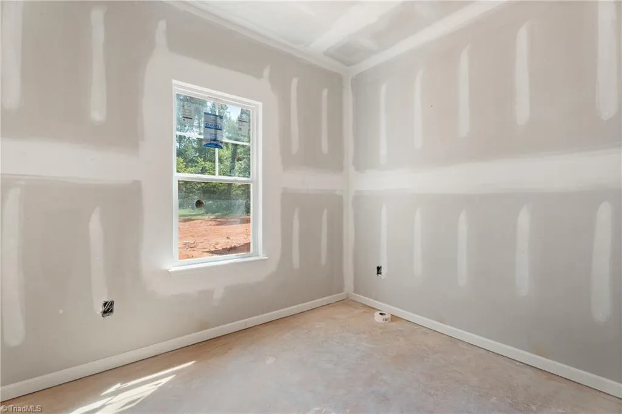
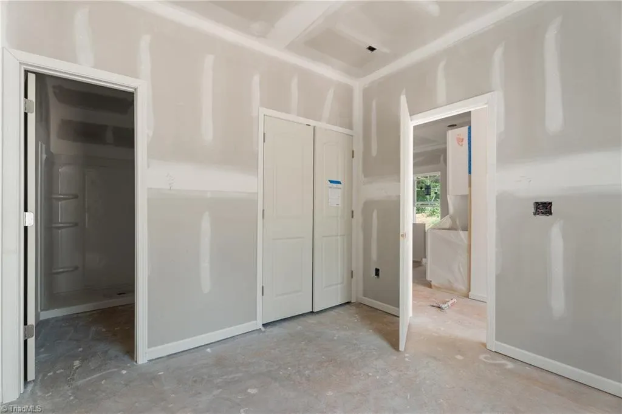
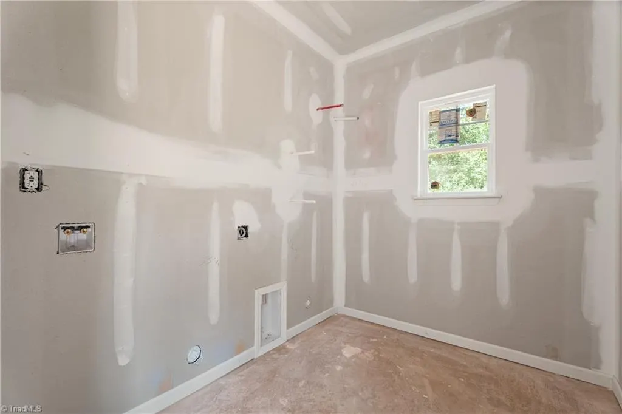
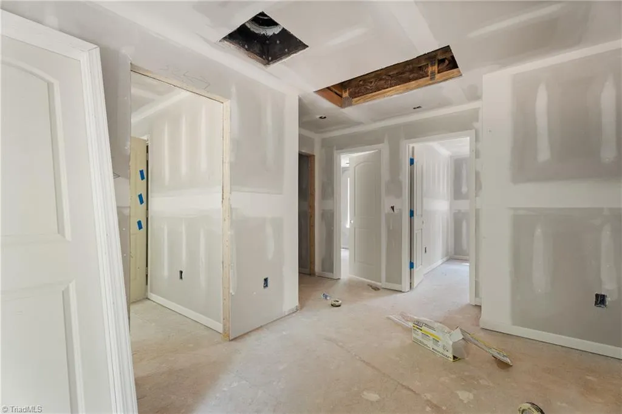
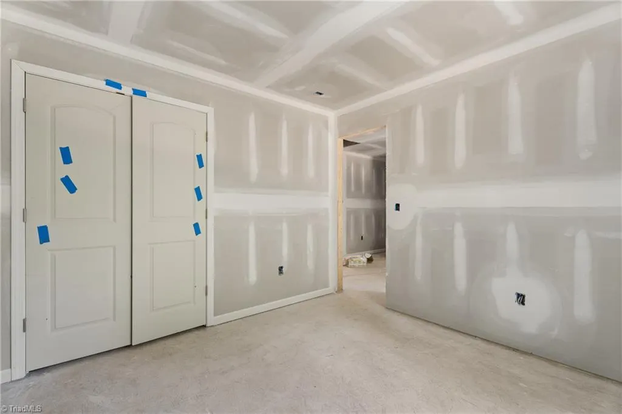
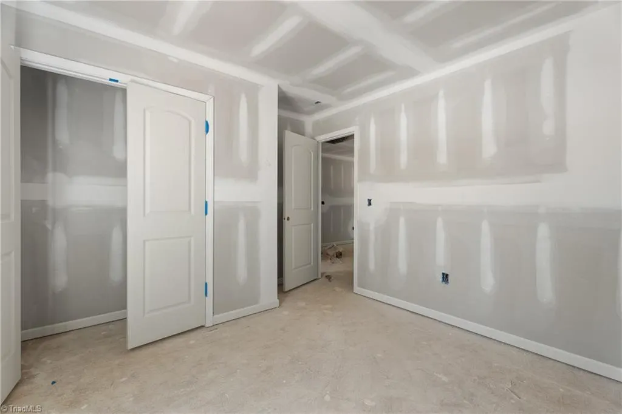
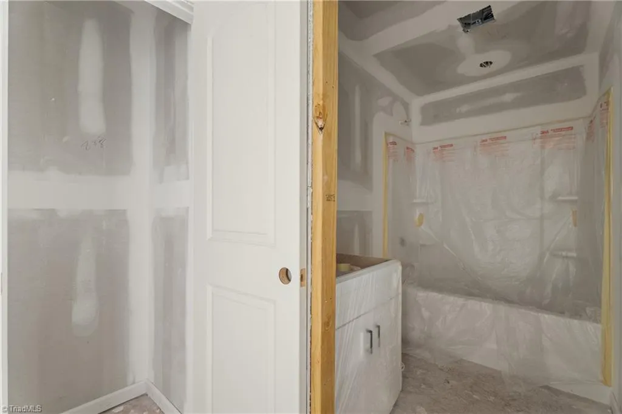
Beautiful New Construction with Thoughtful Design and Modern Comfort. The Haywood plan offers an open-concept for a seamless flow between the living room and kitchen—perfect for everyday living and entertaining. The kitchen features a highly functional island, quartz countertops, and stainless-steel appliances, including the refrigerator.The primary suite is conveniently located on the main floor next to the laundry room and includes a private bath with a tiled walk-in shower. Upstairs, you’ll find three generously sized bedrooms, a full bathroom, and a versatile den that provides excellent additional living space.A well-designed layout, quality finishes, and room to grow make this home an exceptional opportunity. A complete smart home/security package included with 1 year premium service included.
| Price History | |
|---|---|
| 9/3/2026 | Listed $247,000 |
General Features
| Sewer | Public Sewer |
|---|---|
| Heating | Heat Pump,Electric |
| Cooling | Central Air |
| Appliances | Microwave,Dishwasher,Disposal,Electric Water Heater |
| Zoning | RS9 |
| Pool Features | None |
| Security Features | Carbon Monoxide Detector(s),Smoke Detector(s) |
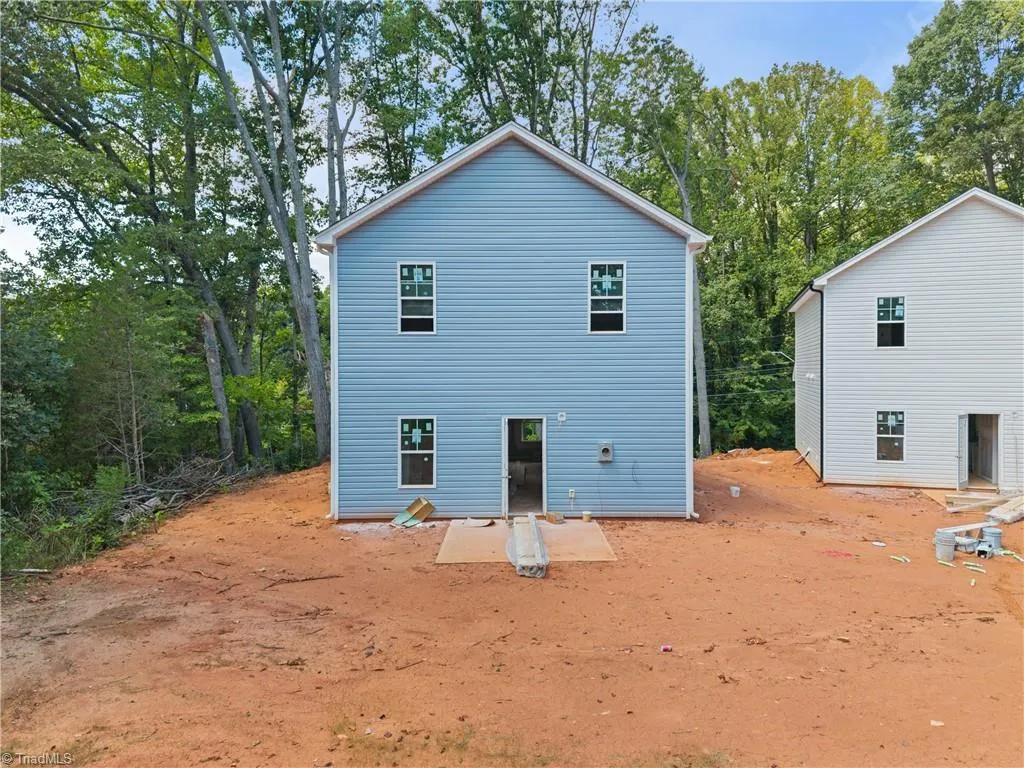
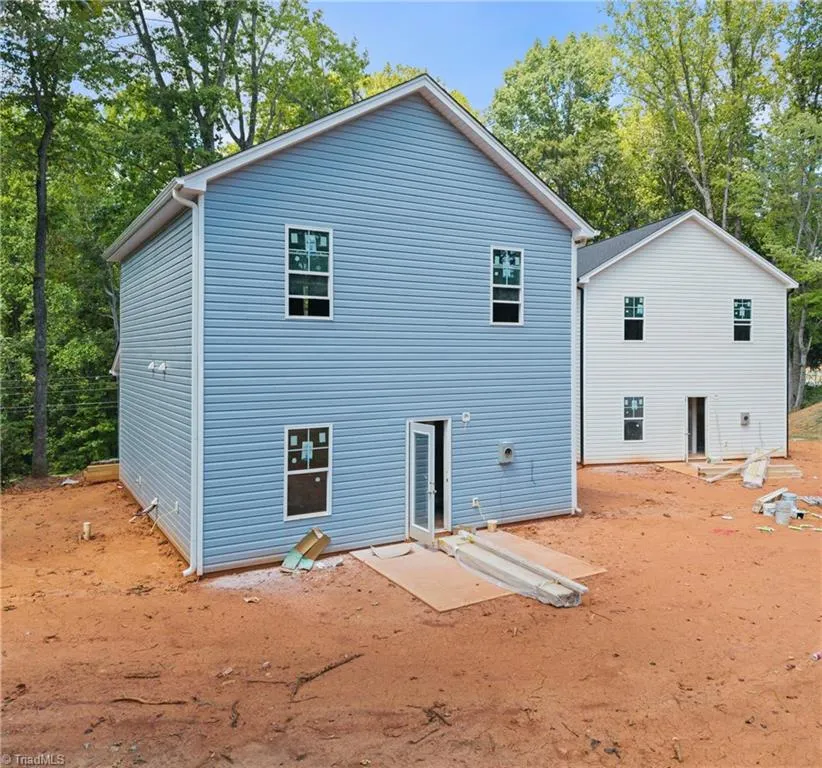
| Construction Materials | Vinyl Siding |
| Year Built | 2026 |
| Levels | Two |
| Property Subtype | Stick/Site Built |
| County | Forsyth |
| New Construction | Yes |
| Property Type | Residential |
| HOA | No |
| Subdivision Name | Caudle Crest |
| Total Rooms | 8 |
| Full Baths | 2 |
| Status | Active |
| Directions | From 52N take exit 114 to Germonton Rd,left on Germanton Rd,left on Oak Summit Rd,left on Dogwood Dr,continue left on Dogwood Dr,left on Laura Ave,113 Barlow Circle will be on the left. |
| City | Winston-Salem |
| Listing Terms | Cash,Conventional,FHA,VA Loan |
| Structure Type | House |
| Standard Status | Active |
| Attic Description | Pulldown Stairs |
| Fenced | No |
| Pool Y/N | No |
| Porch Y/N | Yes |
Interior Features
| Interior Amenities | Ceiling Fan(s),Dead Bolt(s),Kitchen Island,Pantry,Solid Surface Counter |
|---|---|
| Flooring | Carpet,Vinyl |
| Above Grade Finished Area | 1440 |
| Half Baths | 1 |
| Laundry Features | Dryer Connection,Main Level,Washer Hookup |
| Total Bedrooms | 4 |
| Main Level Bathrooms | 2 |
| Total Baths | 3 |
| Heating Fuel | Electric |
| Water Heater | Electric |
| Primary On Main | Yes |
Exterior Features
| Fencing | None |
|---|---|
| Parking Features | Driveway,No Garage |
| Lot Features | Cleared |
| Water Source | Public |
| Foundation Details | Slab |
| Building Area Total | 1440 |
| Lot Size Acres | 0.31 |
| Garage Description | None |
Amenities
- Foreclosure
- Views
- Short Sale
- New Construction
- Adult 55+
- Lease To Own
- No HOA Fees
- Furnished
- Primary On Main
- Air Conditioning
- Seller Finance
- Green
- Fixer Upper
- Horse
- Golf
- Fireplace
- Deck
- Garage
- Basement
- Pool
Property vs Single Family Average in 27105
Price
Year Built
 © 2026 Triad MLS, Inc. All rights reserved. IDX information is provided exclusively for personal, non-commercial use, and may not be used for any purpose other than to identify prospective properties consumers may be interested in purchasing. Information is deemed reliable but not guaranteed. This site will be monitored for "scraping" and any use of search facilities of data on the site other than by potential buyers/sellers is prohibited. All Sale data is for informational purposes only and
