
Open House Sun, Oct 4th 01:00 PM - 03:00 PM - Primary on Main - Eco Friendly





Address
1234 Royal Coach Trail, Kernersville, NC
Price
$ 439,000
Property Attributes
- MLS#1236282
- TypeSingle Family
- Listing Status Active
- CountyFORSYTH
- CityKernersville
- NeighborhoodRoyal Village Estates
- Zip27284
- StyleHouse
- Year Built2019
- Taxes$ 4500
- Price$ 439,000
- Bedrooms3
- Full Bathrooms2
- Half Bathrooms1
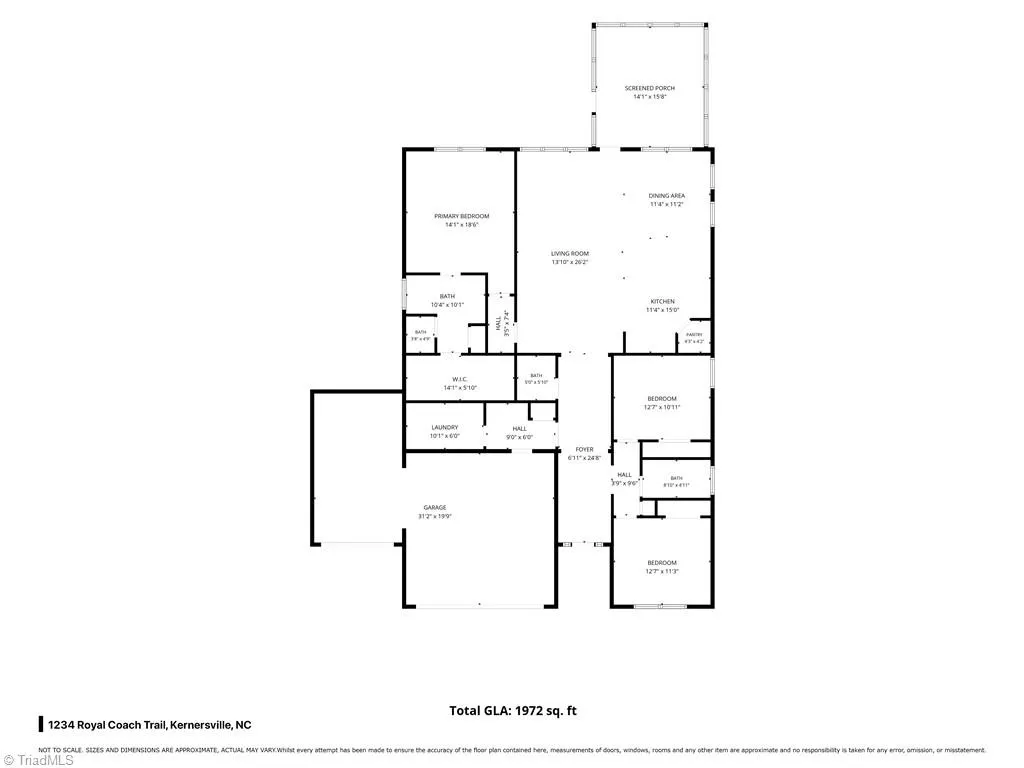
- Sqr Footage1972
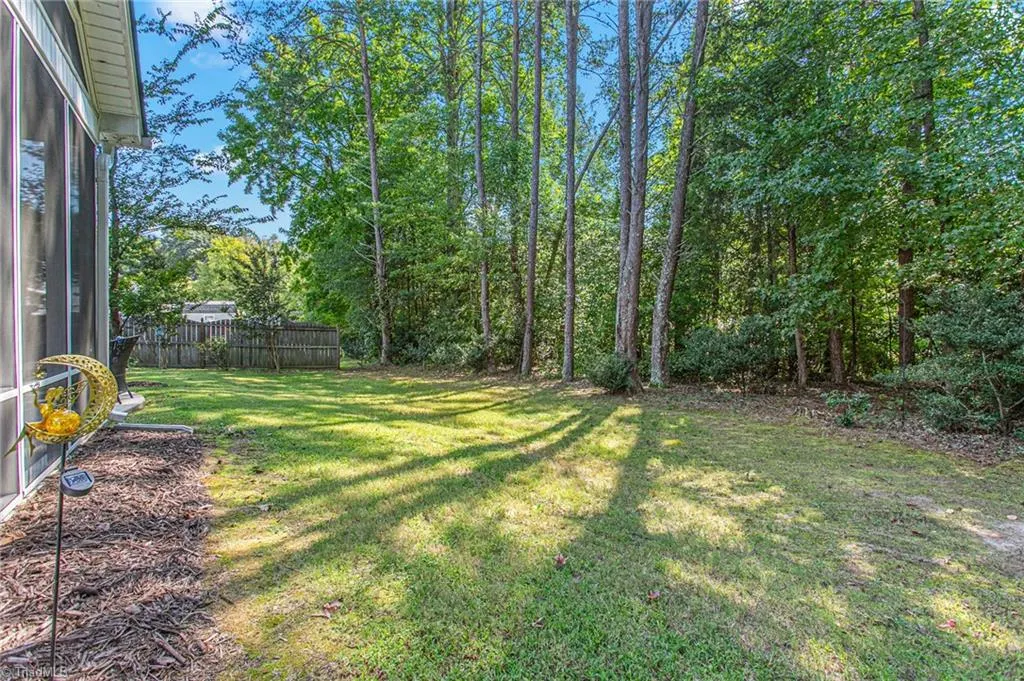
- Lot Size0.29 Acres
Data Source:
Triad MLS (TRIADMLS)
Property Description
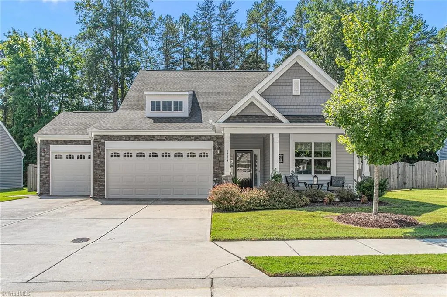
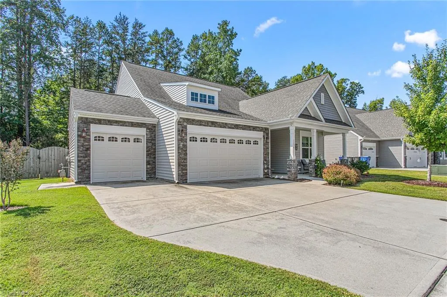
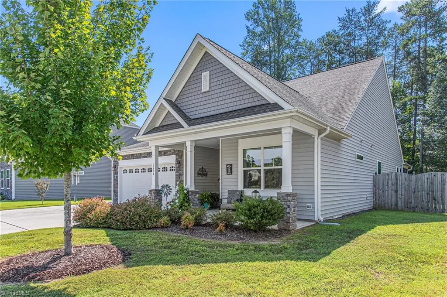
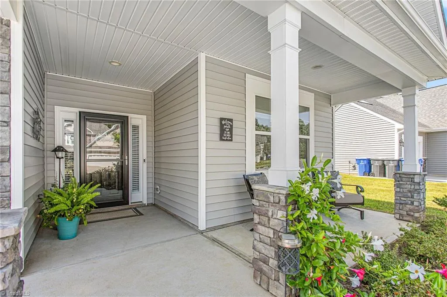
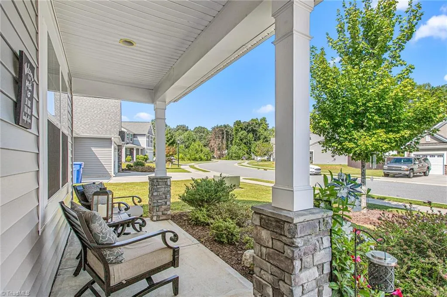
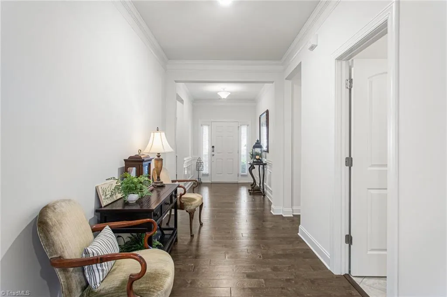
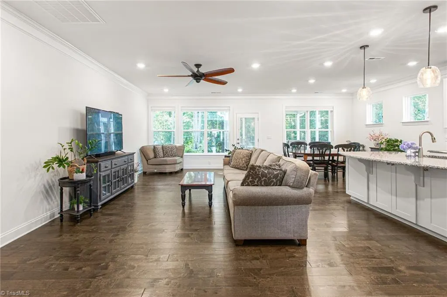
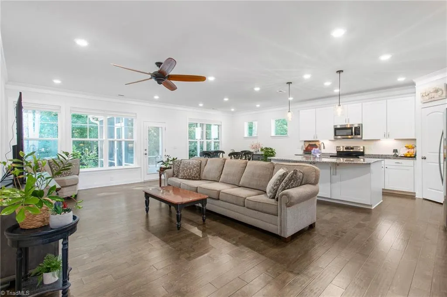
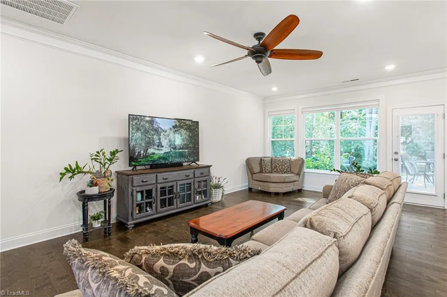
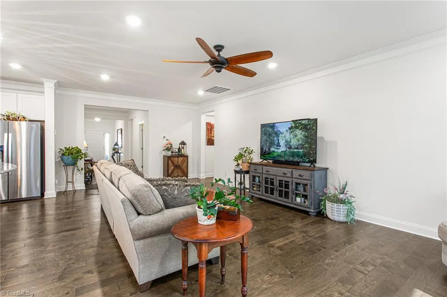
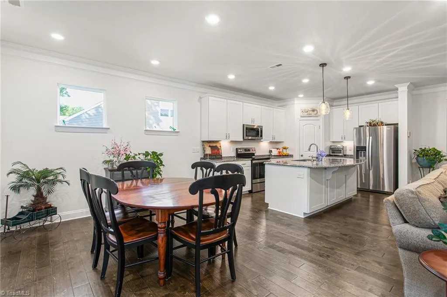
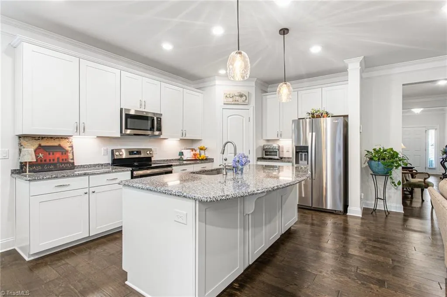
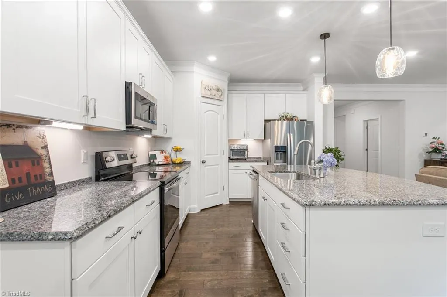
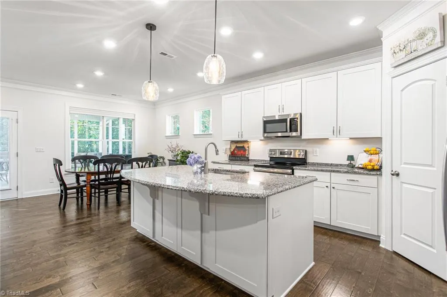
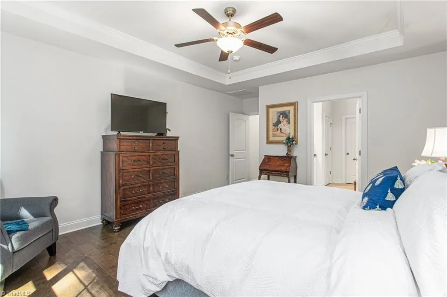
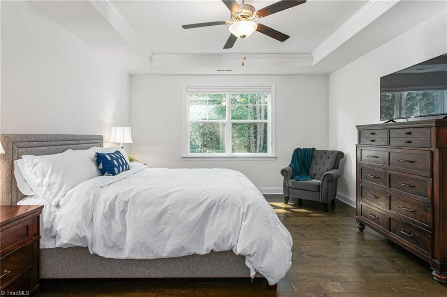
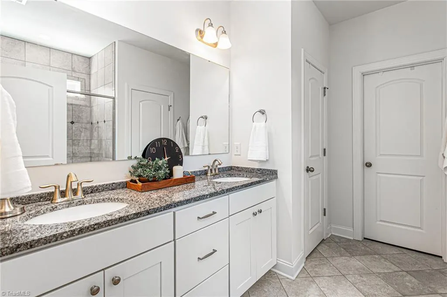
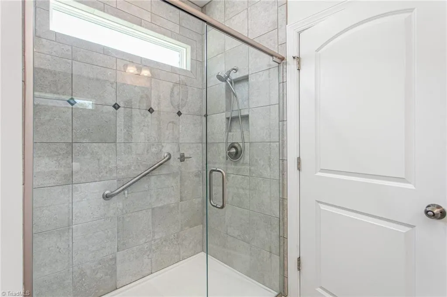
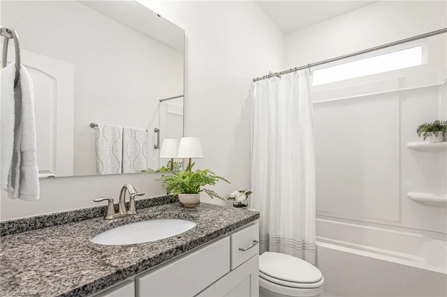
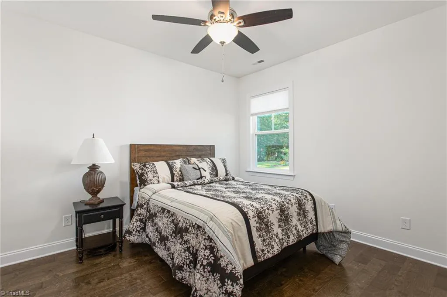
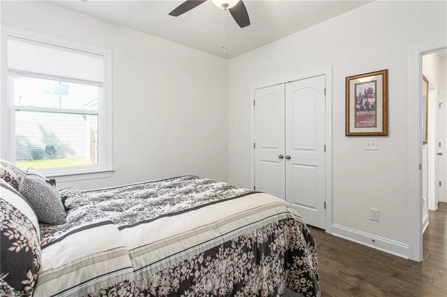
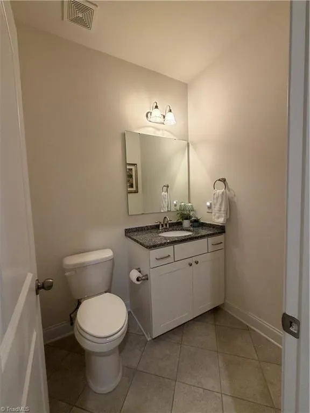
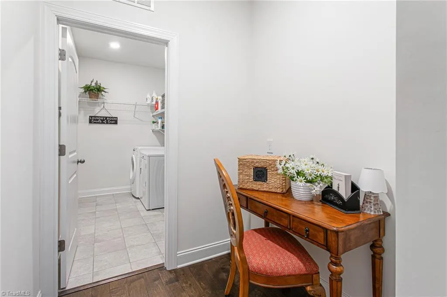
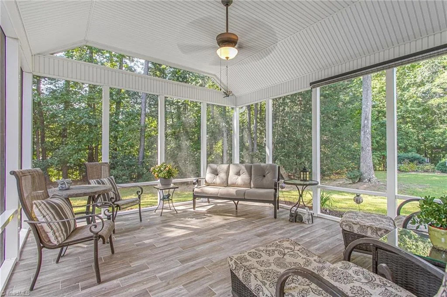
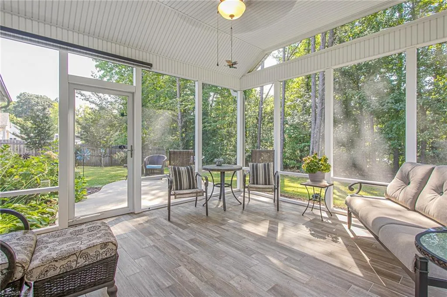
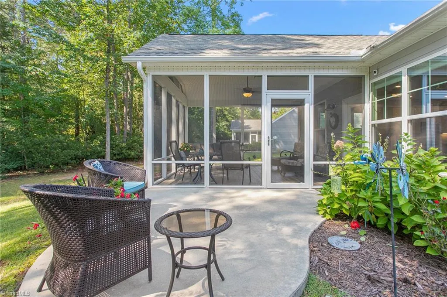
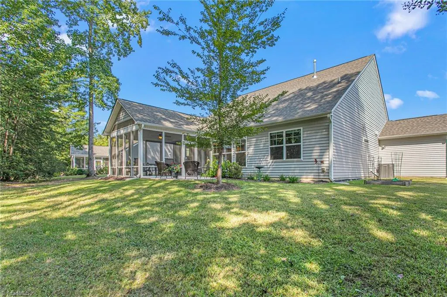
Like-new home built in 2019, offering modern comfort, style, and energy efficiency in a small neighborhood setting. The open floor plan features a split-bedroom layout and 9-foot ceilings throughout. The well-appointed kitchen includes stainless steel appliances, granite countertops, a pantry, and a spacious island with convenient cabinet storage. Enjoy engineered hardwood flooring throughout, with tile in the bathrooms and laundry room. Smart-home features include smartphone-controlled thermostat and select lighting for added convenience and efficiency. Relax on the large screened porch or covered front porch. The triple garage provides plenty of room for vehicles, hobbies, and storage. This thoughtfully designed home offers the perfect blend of functionality and easy living.
| Price History | |
|---|---|
| 9/23/2026 | Listed $439,000 |
General Features
| Sewer | Public Sewer |
|---|---|
| Heating | Forced Air,Natural Gas |
| Cooling | Central Air |
| Appliances | Microwave,Dishwasher,Disposal,Exhaust Fan,Free-Standing Range,Gas Water Heater |
| Zoning | RS12-S |
| HOA Fee | 200 |
| Garage Spaces | 3 |
| Pool Features | None |
| Construction Materials | Stone,Vinyl Siding |
| Year Built | 2019 |
| Levels | One |
| Property Subtype | Stick/Site Built |
| Assoc Fee Paid Per | Annually |
| County | Forsyth |
| Property Type | Residential |
| HOA | Yes |
| Subdivision Name | Royal Village Estates |
| Total Rooms | 8 |
| Full Baths | 2 |
| Status | Active |
| Directions | From I-40 W in Kernersville. Union Cross exit to right,right on Glenwood Rd,left on Royal Coach Trail,Home is on the right. |
| City | Kernersville |
| Listing Terms | Cash,Conventional,VA Loan |
| Tax Annual Amount | 4500 |
| Structure Type | House |
| Standard Status | Active |
| Attic Description | Access Only |
| Pool Y/N | No |
Interior Features
| Interior Amenities | Ceiling Fan(s),Dead Bolt(s),Kitchen Island,Pantry,Solid Surface Counter |
|---|---|
| Flooring | Tile,Wood |
| Above Grade Finished Area | 1972 |
| Half Baths | 1 |
| Laundry Features | Dryer Connection,Washer Hookup |
| Total Bedrooms | 3 |
| Main Level Bathrooms | 3 |
| Total Baths | 3 |
| Energy Features | Insulated Doors,Insulated Windows |
| Heating Fuel | Natural Gas |
| Water Heater | Gas |
| Primary On Main | Yes |
Exterior Features
| Parking Features | Garage,Garage Door Opener,Attached |
|---|---|
| Water Source | Public |
| Foundation Details | Slab |
| Building Area Total | 1972 |
| Lot Dimensions | 80' x 163' x 80' x 163' |
| Lot Size Acres | 0.29 |
| Door Features | Insulated Doors |
| Garage Description | Attached Garage |
Amenities
- Foreclosure
- Views
- Short Sale
- New Construction
- Adult 55+
- Lease To Own
- No HOA Fees
- Furnished
- Primary On Main
- Air Conditioning
- Seller Finance
- Green
- Fixer Upper
- Horse
- Golf
- Fireplace
- Deck
- Garage
- Basement
- Pool
Property vs Single Family Average in 27284
Price
Taxes
Year Built
Visits
 © 2026 Triad MLS, Inc. All rights reserved. IDX information is provided exclusively for personal, non-commercial use, and may not be used for any purpose other than to identify prospective properties consumers may be interested in purchasing. Information is deemed reliable but not guaranteed. This site will be monitored for "scraping" and any use of search facilities of data on the site other than by potential buyers/sellers is prohibited. All Sale data is for informational purposes only and
