
Primary on Main



Address
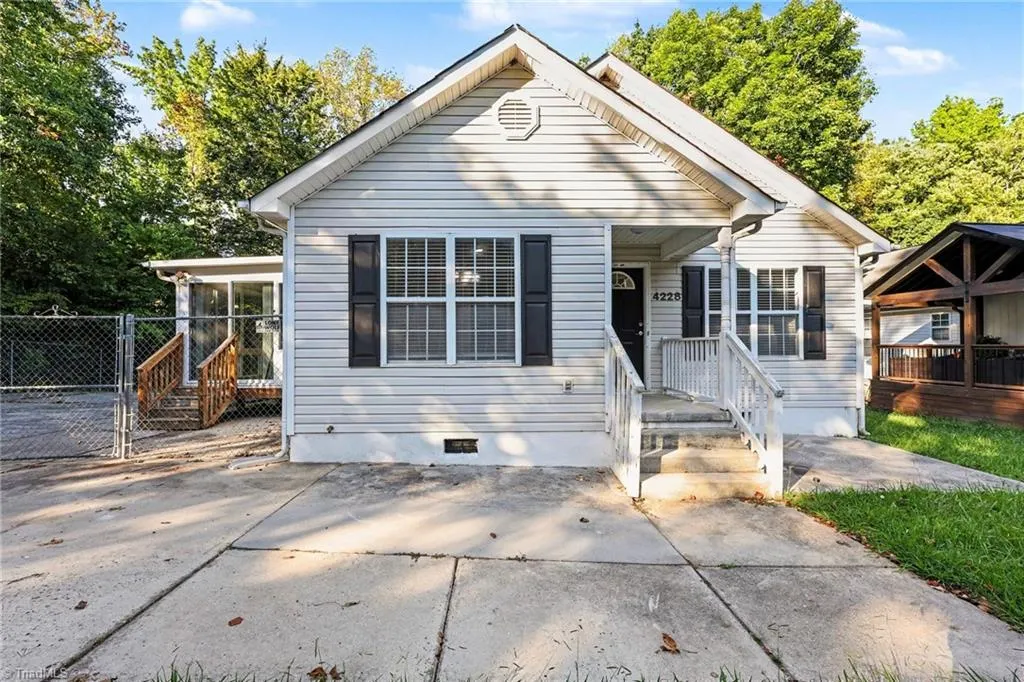
4228 Studio Lane, Greensboro, NC
Price
$ 244,900
Property Attributes
- MLS#1236740
- TypeSingle Family
- Listing Status Active
- CountyGUILFORD
- CityGreensboro
- NeighborhoodDuke
- Zip27407
- StyleHouse
- Year Built1996
- Taxes$ 2410
- Price$ 244,900
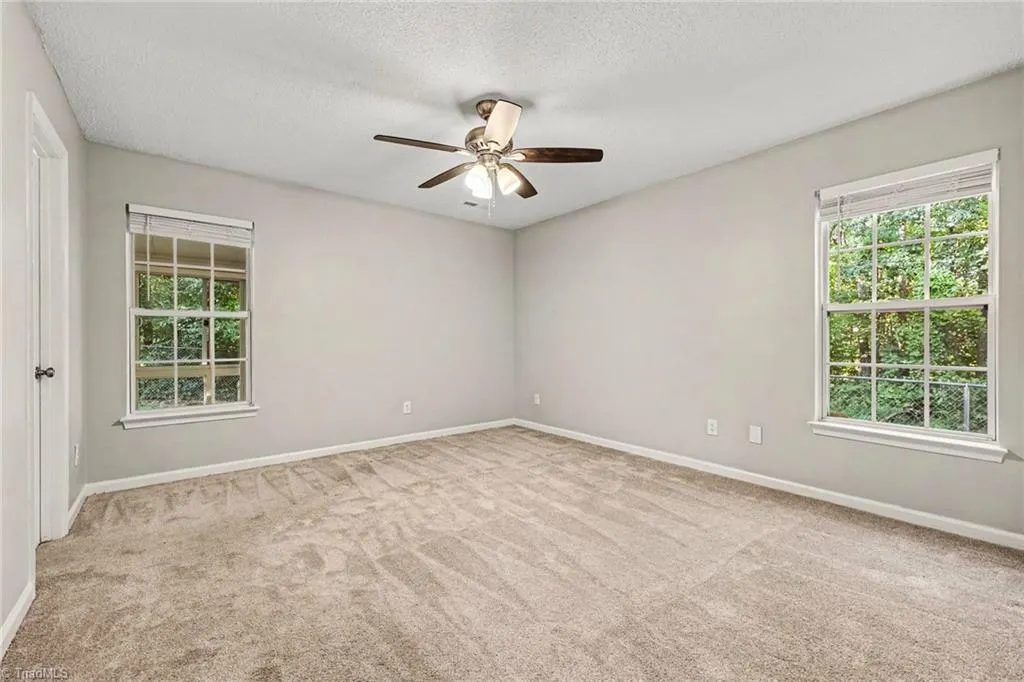
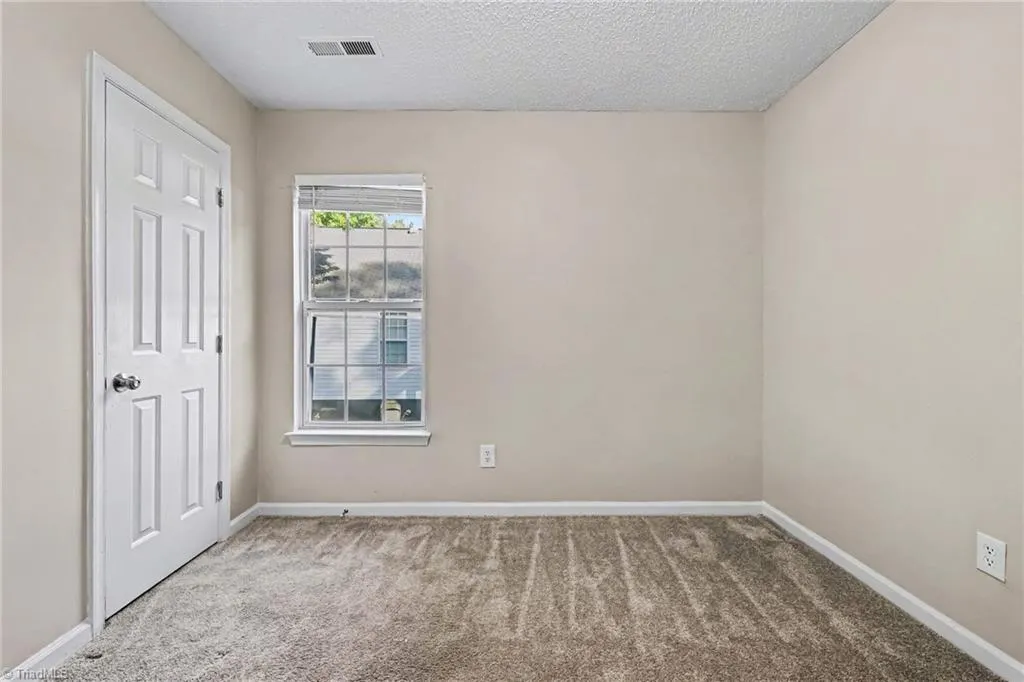
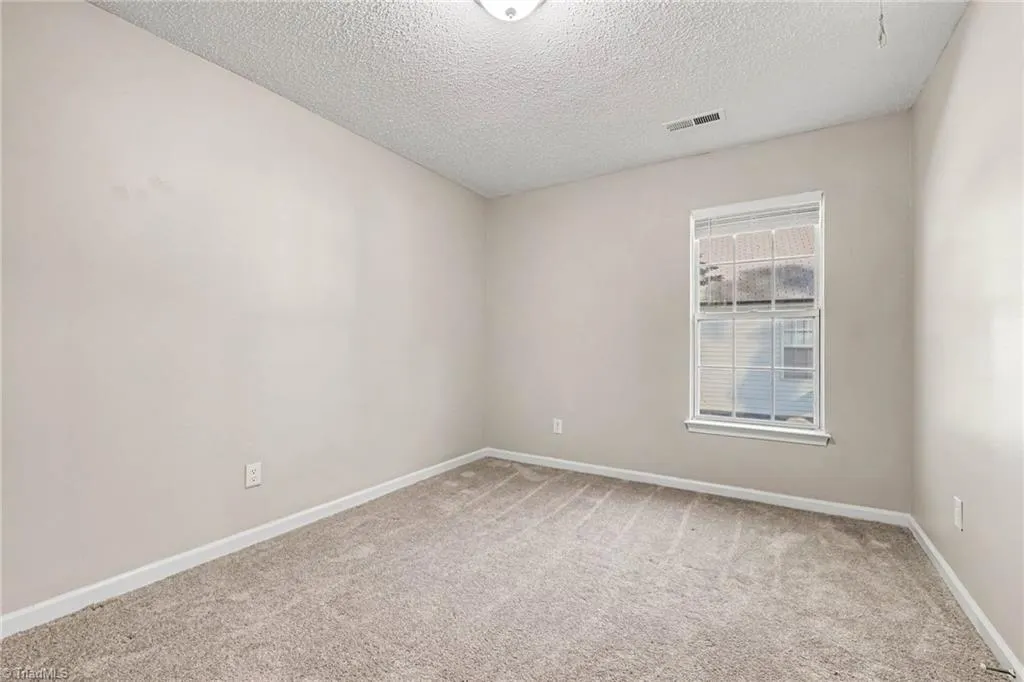
- Bedrooms3
- Full Bathrooms2
- Half Bathrooms0
- Sqr Footage1558
- Lot Size0.42 Acres
Data Source:
Triad MLS (TRIADMLS)
Property Description
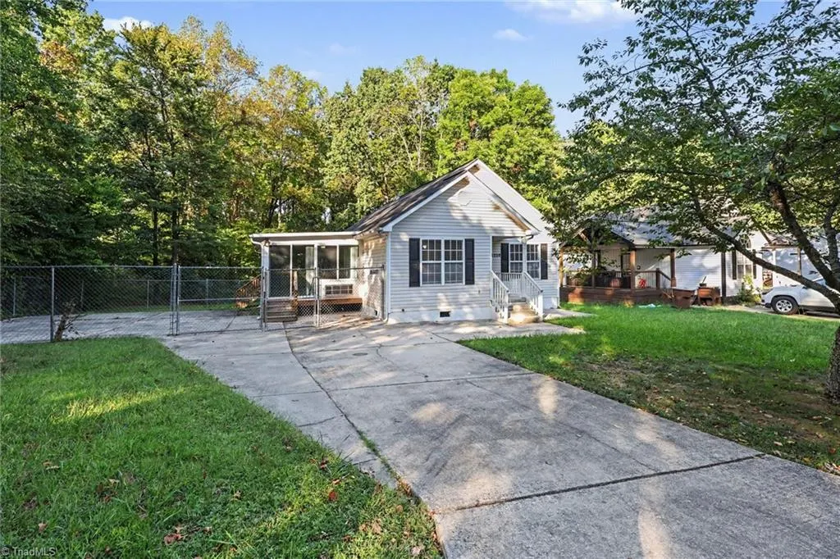
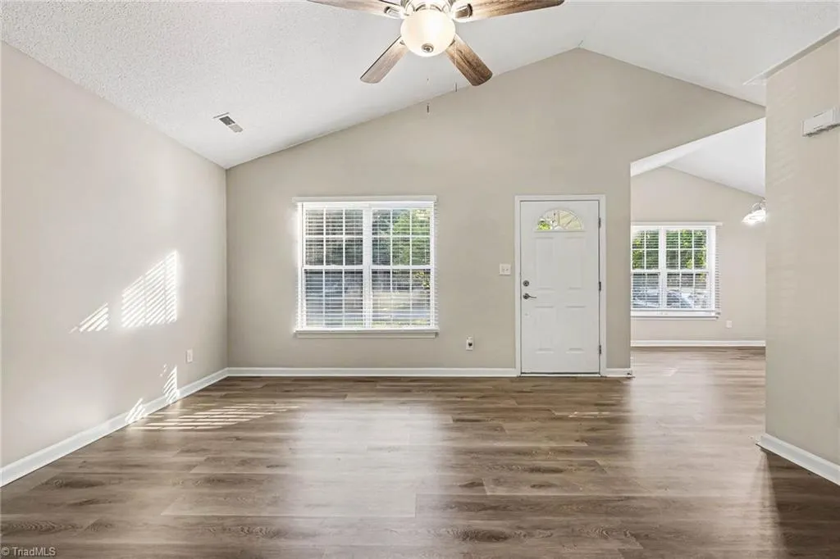
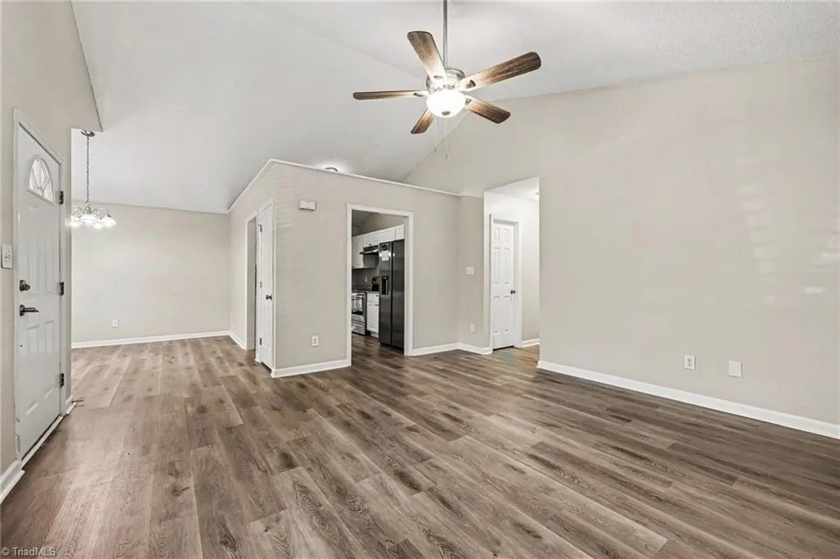
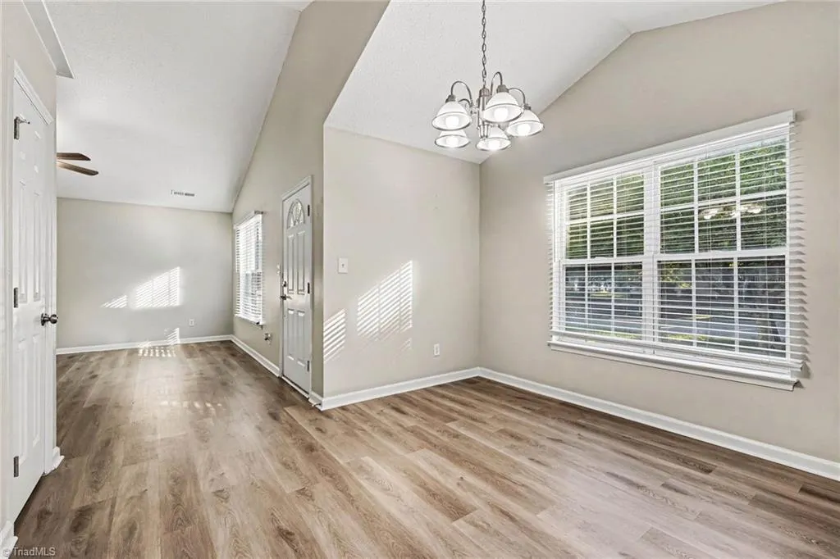
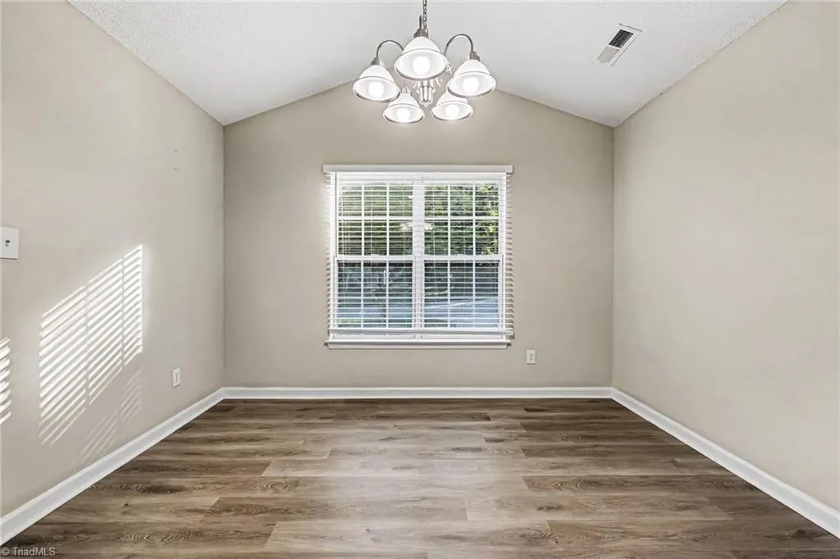
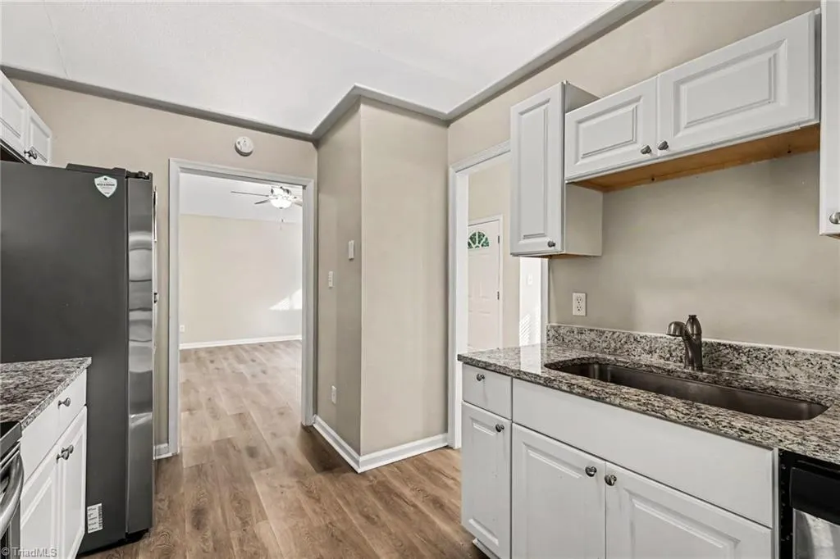
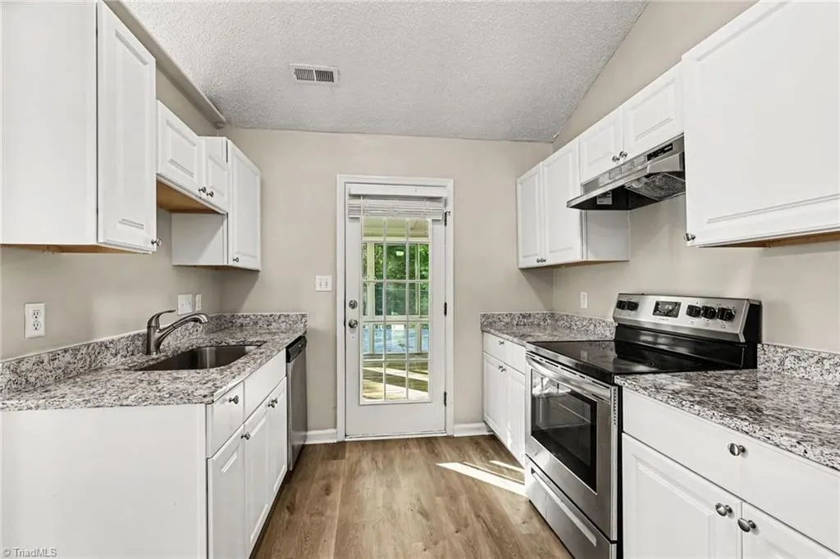
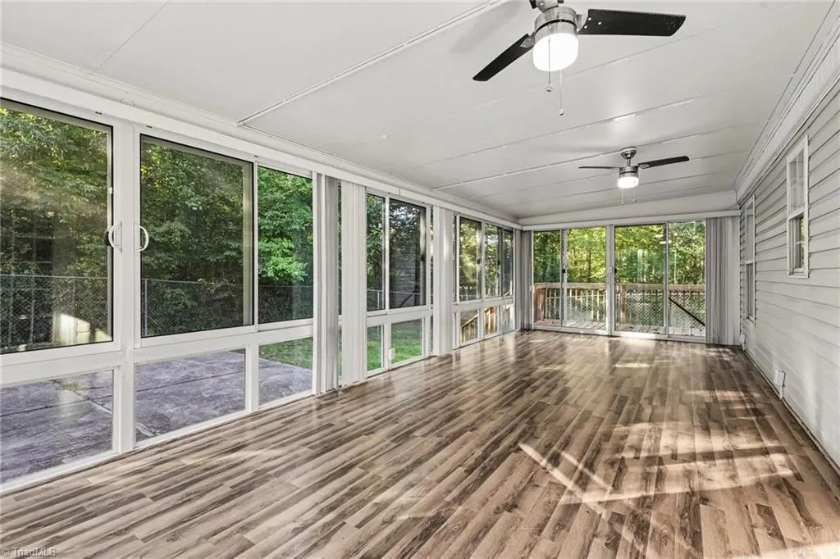
Welcome to this 3-bedroom, 2-bathroom home located in the Duke neighborhood. This home features a functional floor plan that creates a seamless flow throughout the main living space. The updated kitchen is equipped with stylish countertops and sleek stainless-steel appliances, making it a stylish and practical space for cooking and entertaining. Outside, you will find a fully fenced-in backyard, perfect for outdoor relaxation and activities. Enjoy the convenience of a location that puts you close to everything Greensboro has to offer, including restaurants, shopping, grocery stores, entertainment, and major highways for an easy commute throughout the Triad. Schedule your private showing today!
| Elementary School | Middle School | High School |
|---|---|---|
| Pilot Elementary School | Jamestown Middle School | Ragsdale High School |
| Price History | |
|---|---|
| 9/25/2026 | Listed $244,900 |
General Features
| Sewer | Public Sewer |
|---|---|
| Heating | Forced Air,Natural Gas |
| Cooling | Central Air,Wall Unit(s) |
| Appliances | Dishwasher,Free-Standing Range,Electric Water Heater |
| Zoning | RS-9 |
| Pool Features | None |
| Construction Materials | Aluminum Siding,Vinyl Siding |
| Year Built | 1996 |
| Levels | One |
| Property Subtype | Stick/Site Built |
| County | Guilford |
| Property Type | Residential |
| HOA | No |
| Subdivision Name | Duke |
| Total Rooms | 6 |
| Full Baths | 2 |
| Status | Active |
| Directions | From High Point Rd (JK Teal Rd),turn onto W Gate City Blvd heading southeast. Turn right onto Hilltop Rd,then make a left onto Adams Farm Pkwy. Turn right onto Mackay Rd,then left onto Studio Ln. Con |
| High School | Ragsdale |
| City | Greensboro |
| Listing Terms | Cash,Conventional,FHA,VA Loan |
| Elementary School | Pilot |
| Tax Annual Amount | 2410 |
| Middle/Junior High School | Jamestown |
| Structure Type | House |
| Standard Status | Active |
| Fenced | Yes |
| Pool Y/N | No |
| Porch Y/N | Yes |
Interior Features
| Interior Amenities | Ceiling Fan(s),Vaulted Ceiling(s) |
|---|---|
| Flooring | Carpet,Vinyl |
| Above Grade Finished Area | 1558 |
| Total Bedrooms | 3 |
| Main Level Bathrooms | 2 |
| Total Baths | 2 |
| Heating Fuel | Natural Gas |
| Water Heater | Electric |
| Primary On Main | Yes |
Exterior Features
| Fencing | Fenced |
|---|---|
| Parking Features | Driveway |
| Water Source | Public |
| Foundation Details | Slab |
| Building Area Total | 1558 |
| Lot Dimensions | 185 x 75 x 20 x 28 x 157 x 106 |
| Lot Size Acres | 0.42 |
Amenities
- Foreclosure
- Views
- Short Sale
- New Construction
- Adult 55+
- Lease To Own
- No HOA Fees
- Furnished
- Primary On Main
- Air Conditioning
- Seller Finance
- Green
- Fixer Upper
- Horse
- Golf
- Fireplace
- Deck
- Garage
- Basement
- Pool
Property vs Single Family Average in 27407
Price
Taxes
Year Built
 © 2026 Triad MLS, Inc. All rights reserved. IDX information is provided exclusively for personal, non-commercial use, and may not be used for any purpose other than to identify prospective properties consumers may be interested in purchasing. Information is deemed reliable but not guaranteed. This site will be monitored for "scraping" and any use of search facilities of data on the site other than by potential buyers/sellers is prohibited. All Sale data is for informational purposes only and
